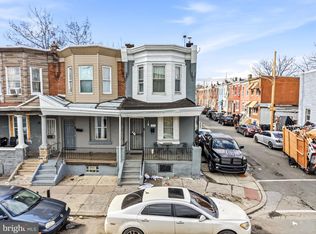
Nestled in the charming Kensington neighborhood, this beautifully renovated interior row townhouse is a true gem, showcasing a harmonious blend of classic elegance and modern luxury. With a complete renovation set for 2024, this residence promises to elevate your lifestyle with high-end features and thoughtful design. As you step inside, you'll be greeted by an inviting atmosphere that exudes warmth and comfort. The open-concept layout maximizes space and natural light, creating a seamless flow throughout the home. The meticulous attention to detail is evident in every corner, from the exquisite masonry construction to the carefully selected finishes that reflect a sophisticated aesthetic. The heart of the home is designed for both relaxation and entertainment. Imagine hosting gatherings in a stylish living area that effortlessly transitions into a gourmet kitchen, equipped with top-of-the-line appliances and custom cabinetry. The design emphasizes functionality while maintaining an air of elegance, making it a perfect space for culinary enthusiasts and casual gatherings alike. Retreat to the spacious bedrooms, where tranquility reigns. Each room is designed to be a personal sanctuary, offering ample space and comfort. The bathrooms, featuring luxurious fixtures and modern amenities, provide a spa-like experience, ensuring that every day feels like a getaway. The full daylight basement offers endless possibilities, whether you envision a home gym, a cozy media room, or additional storage. This versatile space enhances the overall functionality of the home, catering to your unique lifestyle needs. Step outside to discover a quaint outdoor area, perfect for enjoying morning coffee or unwinding after a long day. The low-maintenance lot allows you to spend more time enjoying your home and less time on upkeep. Parking is a breeze with convenient on-street options, ensuring that you and your guests always have a place to park. Located in a vibrant community, this home is just moments away from local shops, dining, and parks, providing a perfect balance of urban convenience and suburban charm. This property is not just a house; it's a lifestyle. Experience the luxury of modern living in a historic setting, where every detail has been thoughtfully curated to create a warm and inviting home. Don't miss the opportunity to make this exquisite residence your own.There is a new kitchen with electric stove. Newer hot water heater & heater.Newer siding,new floors & carpets. New bath & new water service in 2017.
Pending
$89,850
3010 B St, Philadelphia, PA 19134
0beds
0baths
980sqft
Townhouse
Built in 1920
756 Square Feet Lot
$-- Zestimate®
$92/sqft
$-- HOA
What's special
Exquisite masonry constructionNewer sidingNew bathLow-maintenance lotNew floors and carpets
- 34 days
- 42
- 3
Zillow last checked:
Listing updated:
Listed by:
Susan Rae Degori 215-901-2805,
Hampton Preferred Real Estate Inc 2153573900
Source: Bright MLS,MLS#: PAPH2666464
Facts & features
Interior
Bedrooms & bathrooms
- Bedrooms: 0
- Bathrooms: 0
Rooms
- Room types: Living Room, Dining Room, Kitchen
Dining room
- Level: Main
Kitchen
- Level: Main
Living room
- Level: Main
Heating
- Hot Water, Natural Gas
Cooling
- None, Electric
Appliances
- Included: Gas Water Heater
Features
- Basement: Full
- Has fireplace: No
Interior area
- Total structure area: 980
- Total interior livable area: 980 sqft
- Finished area above ground: 980
- Finished area below ground: 0
Property
Parking
- Parking features: On Street
- Has uncovered spaces: Yes
Accessibility
- Accessibility features: None
Features
- Levels: Two
- Stories: 2
- Pool features: None
Lot
- Size: 756 Square Feet
Details
- Additional structures: Above Grade, Below Grade
- Parcel number: 071397000
- Zoning: RSA5
- Special conditions: Standard
Construction
Type & style
- Home type: Townhouse
- Architectural style: AirLite
- Property subtype: Townhouse
Materials
- Masonry
- Foundation: Concrete Perimeter
Condition
- New construction: No
- Year built: 1920
- Major remodel year: 2024
Utilities & green energy
- Sewer: Public Septic
- Water: Public
Community & HOA
Community
- Subdivision: Kensington
HOA
- Has HOA: No
Location
- Region: Philadelphia
- Municipality: PHILADELPHIA
Financial & listing details
- Price per square foot: $92/sqft
- Tax assessed value: $54,400
- Annual tax amount: $761
- Date on market: 9/2/2026
- Listing agreement: Exclusive Right To Sell
- Ownership: Fee Simple
Estimated market value
Not available
Estimated sales range
Not available
$1,228/mo
Price history
| Date | Event | Price |
|---|---|---|
| 9/23/2026 | Pending sale | $89,850$92/sqft |
Source:  Bright MLS #PAPH2666464 Report a problem Bright MLS #PAPH2666464 Report a problem | ||
| 9/2/2026 | Listed for sale | $89,850+499%$92/sqft |
Source: Bright MLS #PAPH2666464 Report a problem | ||
| 2/24/2021 | Listing removed | -- |
Source: Owner Report a problem | ||
| 3/17/2020 | Listing removed | $775$1/sqft |
Source: Owner Report a problem | ||
| 3/16/2020 | Listed for rent | $775+10.7%$1/sqft |
Source: Owner Report a problem | ||
| 5/11/2019 | Listing removed | $700$1/sqft |
Source: Owner Report a problem | ||
| 5/9/2019 | Price change | $700-9.7%$1/sqft |
Source: Owner Report a problem | ||
| 4/5/2019 | Listed for rent | $775$1/sqft |
Source: Owner Report a problem | ||
| 5/31/2002 | Sold | $15,000$15/sqft |
Source: Public Record Report a problem | ||
Public tax history
| Year | Property taxes | Tax assessment |
|---|---|---|
| 2025 | $598 +12.1% | $42,700 +12.1% |
| 2024 | $533 | $38,100 |
| 2023 | $533 +126.8% | $38,100 |
| 2022 | $235 | -- |
| 2021 | $235 -23.6% | -- |
| 2018 | $308 | -- |
| 2017 | $308 +136.5% | -- |
| 2016 | $130 -79.2% | -- |
| 2015 | $626 | -- |
| 2014 | $626 -4.1% | $48,700 +1629.4% |
| 2012 | $653 | $2,816 |
| 2011 | -- | $2,816 |
| 2010 | -- | $2,816 |
| 2009 | -- | $2,816 |
| 2008 | -- | $2,816 |
| 2007 | -- | $2,816 +7.3% |
| 2006 | -- | $2,624 |
| 2005 | -- | $2,624 |
| 2004 | -- | $2,624 +13.9% |
| 2003 | -- | $2,304 -39.5% |
| 2002 | -- | $3,808 |
| 2000 | -- | $3,808 +40% |
| 1999 | -- | $2,720 |
Find assessor info on the county website
Monthly payment
Est. payment
Payment breakdown
Explore the cost of this home by adjusting the details. Changes won't be saved.Climate risks
Neighborhood: Upper Kensington
Nearby schools
Schools provided by the listing agent
- District: Philadelphia City
Source: Bright MLS. This data may not be complete. We recommend contacting the local school district to confirm school assignments for this home.

Similar homes
- $90,0002 bd1 ba756 sqft2069 E Birch St, Philadelphia, PA 19134For Sale
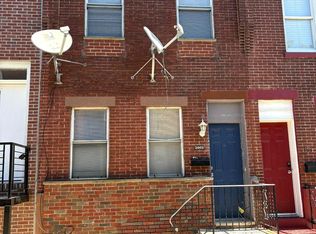
 MLS ID #PAPH2671056, Frank Altamuro, Coldwell Banker Realty. Bright MLS
 - $88,8503 bd1 ba1k sqft3140 Jasper St, Philadelphia, PA 19134For Sale
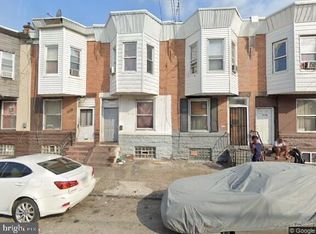 MLS ID #PAPH2666476, Susan Rae Degori, Hampton Preferred Real Estate Inc. Bright MLS
 - $89,0003 bd2 ba1k sqft622 E Cornwall St, Philadelphia, PA 19134For Sale
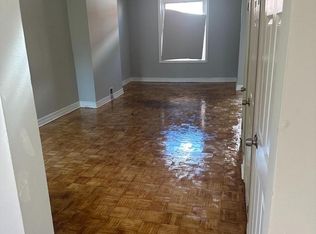 MLS ID #PAPH2622600, tal iss, ISS Realty, LLC. Bright MLS
 - $85,0003 bd1 ba924 sqft244 E Elkhart St, Philadelphia, PA 19134For Sale
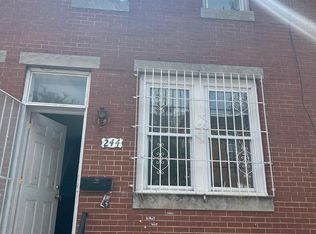 MLS ID #PAPH2667800, Talia Levi, BHHS Fox & Roach-Jenkintown. Bright MLS
 - $77,9003 bd1 ba1.3k sqft2851 N Fairhill St, Philadelphia, PA 19133For SaleMLS ID #PAPH2675530, Kirk Waechter, Prosperity Real Estate & Investment Services. Bright MLS
- $78,0003 bd2 ba1.1k sqft1850 E Madison St, Philadelphia, PA 19134For SaleMLS ID #PAPH2646278, Talia Levi, BHHS Fox & Roach-Jenkintown. Bright MLS
- $99,9992 bd1 ba980 sqft3052 N Lee St, Philadelphia, PA 19134For SaleMLS ID #PAPH2615676, Tim Hennessey, Keller Williams Realty Group. Bright MLS
- $77,9003 bd2 ba740 sqft2540 W Seltzer St, Philadelphia, PA 19132For SaleMLS ID #PAPH2676864, Kirk Waechter, Prosperity Real Estate & Investment Services. Bright MLS
- $99,9003 bd2 ba1k sqft155 W Wishart St, Philadelphia, PA 19133For SaleMLS ID #PAPH2660174, Idaliz Santiago, Alkina Corp.. Bright MLS
- $80,0002 bd1 ba864 sqft3426 Hartville St, Philadelphia, PA 19134For SaleMLS ID #PAPH2609862, damen mustafa, Keller Williams Real Estate Tri-County. Bright MLS
- $75,0003 bd1 ba840 sqft1925 E Lippincott St, Philadelphia, PA 19134For SaleMLS ID #PAPH2619728, Ahmad Ibrahim, KW Empower. Bright MLS
- $90,0002 bd1 ba784 sqft667 E Thayer St, Philadelphia, PA 19134For SaleMLS ID #PAPH2596608, Sid Cenaj, High Lite Realty LLC. Bright MLS
- $119,9993 bd1 ba956 sqft1913 E Birch St, Philadelphia, PA 19134For SaleMLS ID #PAPH2666148, Justin Forte, Keys & Deeds Realty. Bright MLS
- $110,0003 bd1 ba968 sqft1933 Clarence St, Philadelphia, PA 19134For SaleMLS ID #PAPH2655724, Antonio Di Tomo, KW Empower. Bright MLS
- $110,0003 bd1 ba1.1k sqft3045 Agate St, Philadelphia, PA 19134For SaleMLS ID #PAPH2657712, Chuong Van Tran, RE/MAX Access. Bright MLS
- $89,0002 bd1 ba928 sqft2763 N Taylor St, Philadelphia, PA 19132For SaleMLS ID #PAPH2660216, Crystal De Stouet, Keller Williams Main Line. Bright MLS
- $124,9003 bd1 ba1k sqft3231 Tampa St, Philadelphia, PA 19134For SaleMLS ID #PAPH2655500, George Petrakis, Realty Mark Associates. Bright MLS
- $99,9003 bd1 ba1.1k sqft1330 W Rush St, Philadelphia, PA 19132For SaleMLS ID #PAPH2665578, Oriel Zach, KW Empower. Bright MLS
- $124,9002 bd2 ba1k sqft1823 E Orleans St, Philadelphia, PA 19134For SaleMLS ID #PAPH2663208, Sheri Rourke, HomeSmart Realty Advisors. Bright MLS
- $109,9993 bd1 ba1k sqft1929 E Thayer St, Philadelphia, PA 19134For SaleMLS ID #PAPH2561128, Brian Lanoza, Century 21 Advantage Gold-Southampton. Bright MLS
