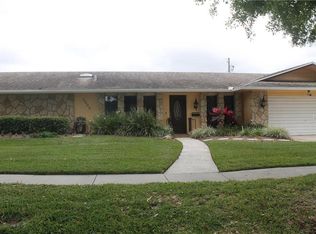
Virtually Staged. Welcome to 3010 Bay Tree Drive, a beautifully REMODELED 5-bedroom, 3-bathroom home offering 2,843 square feet of stylish, MOVE-IN READY living space—including a PRIVATE 1 BED/1 BATH IN-LAW SUITE/GUEST HOUSE WITH ITS OWN ENTRANCE AND FULL KITCHEN. This home features an OPEN FLOOR PLAN that seamlessly blends modern design with everyday comfort, and comes with MAJOR UPDATES for peace of mind, including FRESH EXTERIOR PAINT (2025), NEW ROOF (2020), NEW AC (2020), and a RESURFACED POOL (2018). Inside, you’ll love the LUXURY VINYL PLANK FLOORING, 5” baseboards, PLANTATION SHUTTERS, and neutral designer palette. The heart of the home is the CHEF'S KITCHEN featuring shaker cabinets with crown molding, QUARTZ COUNTERTOPS, a WATERFALL ISLAND with seating, decorative backsplash, STAINLESS STEEL APPLIANCES including a GAS COOKTOP and WINE FRIDGE, plus an adjacent INDOOR LAUNDRY ROOM with additional storage. French doors lead to a COVERED PORCH with BUILT-IN GRILL AND FRIDGE, overlooking a stunning private BACKYARD OASIS with a POOL, FIREPIT WITH BUILT-IN SEATING, artificial turf, and LUSH TROPICAL LANDSCAPING. The spacious main living area showcases a WOOD-BURNING FIREPLACE with shiplap accent wall, while a private hallway leads to generously sized bedrooms and a serene primary suite with dual vanities and walk-in shower. The VERSATILE IN-LAW SUITE is perfect for guests, MULTI-GENERATIONAL LIVING, or RENTAL INCOME, offering a PRIVATE ENTRANCE, FULL KITCHEN, walk-in closet, living/dining space with a second wood-burning fireplace, soaking tub, and direct pool access through sliding glass doors. An extended driveway provides ample parking for a boat, golf cart, or extra vehicles. Nestled in a highly sought-after location between Conway and SODO, this home is ZONED FOR TOP-RATED PERSHING K-8 AND BOONE HIGH SCHOOL, and is just minutes from the Hourglass District, SODO, I-4, and the 408. Also, located just a short bike ride away from the FORT GATLIN RECREATION COMPLEX, this home offers easy access to a variety of amenities perfect for FAMILY FUN, including a swimming pool, splash pad, playground, tennis and basketball courts, and more. With its stunning updates, flexible layout, and entertainer-friendly design, this one-of-a-kind property is truly a rare find—schedule your private showing today!
Sold for $645,000
Zillow last checked:
Listing updated:
Bought with:
Christian Silva, 3313863
EMPIRE NETWORK REALTY
Source: Stellar MLS,MLS#: O6276139 Originating MLS: Orlando Regional
Originating MLS: Orlando Regional
Price history
| Date | Event | Price |
|---|---|---|
| 6/30/2025 | Sold | $645,000-0.8%$227/sqft |
Source:  Stellar MLS #O6276139 Report a problem Stellar MLS #O6276139 Report a problem | ||
| 5/21/2025 | Pending sale | $650,000$229/sqft |
Source: Stellar MLS #O6276139 Report a problem | ||
| 5/6/2025 | Price change | $650,000-3.7%$229/sqft |
Source: Stellar MLS #O6276139 Report a problem | ||
| 4/24/2025 | Price change | $675,000-2.9%$237/sqft |
Source: Stellar MLS #O6276139 Report a problem | ||
| 4/11/2025 | Price change | $695,000-0.6%$244/sqft |
Source: Stellar MLS #O6276139 Report a problem | ||
| 3/26/2025 | Listed for sale | $699,000$246/sqft |
Source: Stellar MLS #O6276139 Report a problem | ||
| 3/3/2025 | Listing removed | $699,000$246/sqft |
Source: Stellar MLS #O6276139 Report a problem | ||
| 2/18/2025 | Pending sale | $699,000$246/sqft |
Source: Stellar MLS #O6276139 Report a problem | ||
| 2/12/2025 | Listed for sale | $699,000$246/sqft |
Source: Stellar MLS #O6276139 Report a problem | ||
| 2/7/2025 | Pending sale | $699,000$246/sqft |
Source: Stellar MLS #O6276139 Report a problem | ||
| 1/31/2025 | Listed for sale | $699,000+161.8%$246/sqft |
Source: Stellar MLS #O6276139 Report a problem | ||
| 5/18/2017 | Sold | $267,000+5.6%$94/sqft |
Source: Public Record Report a problem | ||
| 4/6/2017 | Pending sale | $252,900$89/sqft |
Source: CENTURY 21 Roo Realty #O5484018 Report a problem | ||
| 3/30/2017 | Price change | $252,900-4.5%$89/sqft |
Source: CENTURY 21 Roo Realty #O5484018 Report a problem | ||
| 3/23/2017 | Pending sale | $264,900$93/sqft |
Source: CENTURY 21 Roo Realty #O5484018 Report a problem | ||
| 3/13/2017 | Price change | $264,900-5.4%$93/sqft |
Source: CENTURY 21 Roo Realty #O5484018 Report a problem | ||
| 3/6/2017 | Listed for sale | $279,900$98/sqft |
Source: CENTURY 21 Roo Realty #O5484018 Report a problem | ||
| 3/3/2017 | Pending sale | $279,900$98/sqft |
Source: CENTURY 21 Roo Realty #O5484018 Report a problem | ||
| 2/6/2017 | Price change | $279,900-6.7%$98/sqft |
Source: CENTURY 21 Roo Realty #O5484018 Report a problem | ||
| 1/9/2017 | Price change | $299,900-4.2%$105/sqft |
Source: CENTURY 21 Roo Realty #O5484018 Report a problem | ||
| 12/13/2016 | Price change | $312,900-3.7%$110/sqft |
Source: MICKEY HAGE INC #O5470828 Report a problem | ||
| 11/14/2016 | Price change | $324,900-5.8%$114/sqft |
Source: MICKEY HAGE INC #O5470828 Report a problem | ||
| 10/14/2016 | Listed for sale | $344,900+438.1%$121/sqft |
Source: Homepath Report a problem | ||
| 7/11/2016 | Sold | $64,100-75.8%$23/sqft |
Source: Public Record Report a problem | ||
| 10/29/2003 | Sold | $265,000$93/sqft |
Source: Public Record Report a problem | ||
Get a cash offer in 3 minutes
Find out how much your home could sell for in as little as 3 minutes with a no-obligation cash offer.
Estimated market value
$630,100
