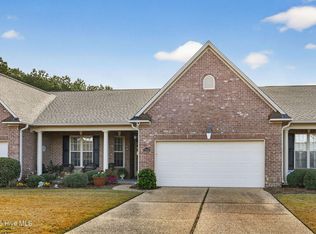
Welcome to this beautifully maintained townhome nestled in the highly sought-after Waterford of the Carolinas community. This spacious home, offering over 2400 sq. ft., 3 bedrooms and 2 full baths, provides the perfect blend of comfort and style as well as the convenience of one-level living. Step inside to discover an open floor plan with thoughtfully designed living spaces. This inviting layout with engineered hardwood floors throughout all living areas is ideal for entertaining and everyday comfort. The heart of the home is a living room featuring a cozy gas log fireplace, lovely natural lighting from an abundance of windows and a sliding glass door leading to your gorgeous four-season sunroom. Your renovated kitchen offers quartz countertops, tile backsplash, new appliances w/induction style range and double oven, under counter lighting, a pantry and a sunny breakfast nook. The home's split bedroom design provides privacy for guests while the large owner's suite includes a spa-inspired bath and multiple closets, one a generously sized walk-in. Round out the first floor with a flexible office space perfect for working from home. Head upstairs to find a versatile bonus room/3rd bedroom and a great walk-in attic providing hard to find storage. Step outside to enjoy the view of your private backyard while relaxing on your beautiful, glassed sunroom with horizontal slider windows, zoned heating and cooling, and tiled floor. Additional highlights include a gracious covered front porch, new roof in 2025, HVAC replaced in 2016 with added zoning, new water heater in 2025 and a 2 car garage. The driveway is capable of holding 6 cars making it perfect for family and entertaining. As if the home wasn't enough, this property offers access to resort-style amenities including a clubhouse, fitness center, pool, tennis, pickleball, walking paths and scenic canals all within minutes of shopping, dining and downtown Wilmington. Move in ready!
Sold for $400,000
Zestimate®
$400,000
3010 Braewood Court, Leland, NC 28451
3beds
2,468sqft
Townhouse
Built in 2007
2,613 Square Feet Lot
$400,000 Zestimate®
$162/sqft
$2,250 Estimated rent
Home value
$400,000
$380,000 - $420,000
$2,250/mo
Zestimate® history
Owner options
List your home for rent
$2,250/mo
Rent Zestimate®
Find your next renter with Zillow Rental Manager. Plus, with online applications, you can quickly screen prospective tenants – for free.
$2,250/mo
Rent Zestimate®
Refinance and save
$7,134/mo
Est. payment
Refinancing to a lower rate could help reduce your monthly payments and save thousands over the life of the loan.
$7,134/mo
Est. payment
Explore your selling options
Work with a Zillow partner agent
Leverage their expertise and Zillow's premium Showcase listings to get your home seen by more buyers.
Get startedList with your own agent
Get your home in front of millions of buyers by listing it on Zillow.
Learn how to do itSell it yourself
Take full control of how buyers see your home on Zillow by listing For Sale by Owner (FSBO).
List your homeWhat's special
Zillow last checked:
Listing updated:
Listed by:
Gary J Traflet 910-620-8838,
Living Seaside Realty Group
Bought with:
Harris Group
Keller Williams Innovate-Wilmington
Greg C Chappell, 283700
Keller Williams Innovate-Wilmington
Source: Hive MLS,MLS#: 100541169 Originating MLS: Cape Fear Realtors MLS, Inc.
Originating MLS: Cape Fear Realtors MLS, Inc.Facts & features
Interior
Bedrooms & bathrooms
- Bedrooms: 3
- Bathrooms: 2
- Full bathrooms: 2
Rooms
- Room types: Living Room, Sunroom, Dining Room, Breakfast Nook, Master Bedroom, Bedroom 1, Bedroom 2, Office, Other
Primary bedroom
- Description: 16x13 Level: Down- 1st Floor
- Level: First
- Dimensions: 16 x 13
Bedroom 1
- Description: 13x11 Level: Down- 1st Floor
- Level: First
- Dimensions: 13 x 11
Bedroom 2
- Description: 19x14 Level: Up- 2nd Floor
- Level: Second
- Dimensions: 19 x 14
Breakfast nook
- Description: 10x9 Level: Down- 1st Floor
- Level: First
- Dimensions: 10 x 9
Dining room
- Description: 12x10 Level: Down- 1st Floor
- Level: First
- Dimensions: 12 x 10
Kitchen
- Description: 15x9 Level: Down- 1st Floor
- Level: First
- Dimensions: 15 x 9
Living room
- Description: 19x15 Level: Down- 1st Floor
- Level: First
- Dimensions: 19 x 15
Office
- Description: 16x11 Level: Down- 1st Floor
- Level: First
- Dimensions: 16 x 11
Other
- Description: 13x5 Level: Down- 1st Floor
- Level: First
- Dimensions: 13 x 5
Sunroom
- Description: 23x10 Level: Down- 1st Floor
- Level: First
- Dimensions: 23 x 10
Heating
- Heat Pump, Electric
Cooling
- Central Air, Heat Pump
Appliances
- Included: Built-In Microwave, See Remarks, Dishwasher
- Laundry: Laundry Room
Features
- Master Downstairs, Vaulted Ceiling(s), High Ceilings, Entrance Foyer, Solid Surface, Ceiling Fan(s), Pantry, Walk-in Shower, Blinds/Shades, Gas Log
- Flooring: Carpet, Tile, Wood
- Windows: Thermal Windows
- Basement: None
- Attic: Partially Floored
- Has fireplace: Yes
- Fireplace features: Gas Log
Interior area
- Total structure area: 2,468
- Total interior livable area: 2,468 sqft
Property
Parking
- Total spaces: 6
- Parking features: Garage Faces Front, Attached, Additional Parking, Concrete, Aggregate, Garage Door Opener, See Remarks, Off Street, On Site
- Has attached garage: Yes
- Uncovered spaces: 6
Accessibility
- Accessibility features: Accessible Hallway(s), Accessible Doors, Accessible Entrance
Features
- Levels: One and One Half
- Stories: 1
- Patio & porch: Covered, Enclosed, Patio, Porch, See Remarks, Wrap Around
- Exterior features: Irrigation System, Cluster Mailboxes
- Fencing: None
- Has view: Yes
- View description: See Remarks
Lot
- Size: 2,613 Square Feet
- Features: Cul-De-Sac
Details
- Parcel number: 037mg014
- Zoning: Le-M-F
- Special conditions: Standard
Construction
Type & style
- Home type: Townhouse
- Property subtype: Townhouse
Materials
- Brick Veneer, Wood Frame
- Foundation: Slab
- Roof: Architectural Shingle
Condition
- New construction: No
- Year built: 2007
Utilities & green energy
- Sewer: Public Sewer
- Water: Public
- Utilities for property: Sewer Connected, Water Connected
Community & HOA
Community
- Security: Smoke Detector(s)
- Subdivision: Waterford of the Carolinas
HOA
- Has HOA: Yes
- Amenities included: Roof Maintenance, Clubhouse, Pool, Fitness Center, Maintenance Common Areas, Maintenance Grounds, Maintenance Roads, Maintenance Structure, Management, Master Insure, Meeting Room, Pickleball, Picnic Area, Playground, Sidewalks, Tennis Court(s), Termite Bond
- HOA fee: $4,752 annually
- HOA name: Reserve at Waterford
- HOA phone: 910-395-1500
- Second HOA fee: $1,687 annually
- Second HOA name: Waterford Master HOA
- Second HOA phone: 910-395-1500
Location
- Region: Leland
Financial & listing details
- Price per square foot: $162/sqft
- Tax assessed value: $398,100
- Annual tax amount: $2,836
- Date on market: 11/13/2025
- Cumulative days on market: 125 days
- Listing agreement: Exclusive Right To Sell
- Listing terms: Cash,Conventional,VA Loan
- Road surface type: Paved
Price history
| Date | Event | Price |
|---|---|---|
| 4/27/2026 | Sold | $400,000-5.9%$162/sqft |
Source:  Hive MLS #100541169 Report a problem Hive MLS #100541169 Report a problem | ||
| 3/17/2026 | Pending sale | $425,000$172/sqft |
Source: Hive MLS #100541169 Report a problem | ||
| 11/24/2025 | Price change | $425,000-7.6%$172/sqft |
Source: Hive MLS #100541169 Report a problem | ||
| 11/13/2025 | Listed for sale | $459,900+106.7%$186/sqft |
Source: Hive MLS #100541169 Report a problem | ||
| 2/25/2015 | Sold | $222,500-1.1%$90/sqft |
Source: Hive MLS #30499344 Report a problem | ||
| 1/26/2015 | Price change | $225,000-2.2%$91/sqft |
Source: The Living Seaside Group, LLC #499344 Report a problem | ||
| 10/29/2014 | Price change | $230,000-2.1%$93/sqft |
Source: The Living Seaside Group, LLC #499344 Report a problem | ||
| 8/23/2014 | Price change | $235,000-2.1%$95/sqft |
Source: The Living Seaside Group, LLC #499344 Report a problem | ||
| 6/15/2014 | Price change | $240,000-4%$97/sqft |
Source: The Living Seaside Group, LLC #499344 Report a problem | ||
| 12/7/2013 | Listed for sale | $249,900-12.9%$101/sqft |
Source: The Living Seaside Group, LLC #499344 Report a problem | ||
| 5/10/2007 | Sold | $287,000$116/sqft |
Source: Agent Provided Report a problem | ||
Public tax history
| Year | Property taxes | Tax assessment |
|---|---|---|
| 2025 | $2,836 | $398,100 |
| 2024 | $2,836 +5.9% | $398,100 |
| 2023 | $2,677 +18.7% | $398,100 +52% |
| 2022 | $2,255 0% | $261,950 |
| 2021 | $2,255 +4.9% | $261,950 |
| 2020 | $2,151 | $261,950 |
| 2019 | -- | $261,950 +529.1% |
| 2018 | -- | $41,640 |
| 2017 | $1,746 | $41,640 |
| 2016 | $1,746 | $41,640 -82% |
| 2015 | $1,746 +12.3% | $231,320 +1.4% |
| 2014 | $1,555 | $228,034 |
| 2013 | -- | -- |
| 2012 | -- | -- |
| 2011 | -- | -- |
| 2010 | -- | -- |
| 2009 | -- | -- |
| 2008 | -- | -- |
| 2007 | -- | -- |
Find assessor info on the county website
Neighborhood: 28451
Nearby homes
- $344,6003 bd2 ba1.6k sqft3008 Braewood Ct, Leland, NC 28451Off Market
- $350,0002 bd2 ba2.1k sqft3006 Braewood Ct, Leland, NC 28451Sold
- $403,7003 bd3 ba2.1k sqft3012 Braewood Ct, Leland, NC 28451Off Market
- $330,0002 bd2 ba1.5k sqft3004 Braewood Ct, Leland, NC 28451Sold

- $434,2003 bd2 ba2.4k sqft3014 Braewood Ct, Leland, NC 28451Off Market
- $405,5003 bd3 ba2.2k sqft3002 Braewood Ct, Leland, NC 28451Off Market
- $395,0003 bd2 ba2k sqft3016 Braewood Ct, Leland, NC 28451Sold
- $489,1004 bd2 ba2.5k sqft2037 Fanning Ct, Leland, NC 28451Off Market
Nearby schools
GreatSchools rating
- 4/10Town Creek MiddleGrades: 5-8Distance: 6.8 mi
- 4/10North Brunswick HighGrades: 9-12Distance: 1.3 mi
- 8/10Town Creek ElementaryGrades: K-4Distance: 6.9 mi
Schools provided by the listing agent
- Elementary: Belville
- Middle: Leland
- High: North Brunswick
Source: Hive MLS. This data may not be complete. We recommend contacting the local school district to confirm school assignments for this home.
Get a cash offer in 3 minutes
Find out how much your home could sell for in as little as 3 minutes with a no-obligation cash offer.
Estimated market value
$400,000
Get a cash offer in 3 minutes
Find out how much your home could sell for in as little as 3 minutes with a no-obligation cash offer.
Estimated market value
$400,000
- North Carolina
- Brunswick County
- Leland
- 28451
- 3010 Braewood Court
Nearby cities
Nearby zip codes
Other Leland Topics
