Skip main navigation
Sold for $935,000
  • $935,000

    3010 Burns Ct, Monrovia, MD 21770

    4beds
    4,028sqft
    Single Family Residence
    Built in 1999
    2.48 Acres Lot
    $932,800 Zestimate®
    $232/sqft
    $3,722 Estimated rent

    Home value

    $932,800

    $868,000 - $998,000

    $3,722/mo

    Zestimate® history
    Loading
    Loading...

    Owner options

    List your home for rent

    $3,722/mo

    Rent Zestimate®

    Find your next renter with Zillow Rental Manager. Plus, with online applications, you can quickly screen prospective tenants – for free.

    Learn more

    $3,722/mo

    Rent Zestimate®

    Refinance and save

    $5,678/mo

    Est. payment

    Refinancing to a lower rate could help reduce your monthly payments and save thousands over the life of the loan.

    See today's rates

    $5,678/mo

    Est. payment

    Explore your selling options

    Work with a Zillow partner agent

    Leverage their expertise and Zillow's premium Showcase listings to get your home seen by more buyers.

    Get started

    List with your own agent

    Get your home in front of millions of buyers by listing it on Zillow.

    Learn how to do it

    Sell it yourself

    Take full control of how buyers see your home on Zillow by listing For Sale by Owner (FSBO).

    List your home

    What's special

    Cozy natural gas fireplacePartially fenced yardStunning brick-front colonialTwo newly renovated bathroomsPrivate sitting roomImpressive two-story foyerGleaming hardwood floors
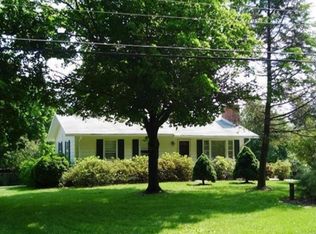
    Set in the sought-after community of Monrovia, this stunning brick-front colonial perfectly blends classic elegance with modern functionality. Designed for everyday living and effortless entertaining, the home’s open concept and thoughtful updates make it truly move-in ready—with the added freedom of no HOA restrictions. As you step inside the impressive two-story foyer, gleaming hardwood floors lead you through sunlit and inviting spaces! Just off the foyer, a private home office provides the perfect spot for working remotely or managing household affairs. The newly updated gourmet kitchen showcases beautiful granite countertops, updated cabinetry, stainless steel appliances, and a spacious center island with counter seating—ideal for casual meals or entertaining. The kitchen opens seamlessly to the family room, featuring a cozy natural gas fireplace, and to the bright all-season sunroom, which overlooks a picturesque backyard alive with nature and seasonal color. The partially fenced yard offers both beauty and function—perfect for children, pets, or quiet outdoor enjoyment. Beautiful landscaping surrounds and adorns the home, enhancing its curb appeal and charm. Upstairs, you’ll find four generous-sized bedrooms, including an expansive primary suite with tray ceilings, a private sitting room, walk-in closet with professionally-designed closet system, and a completely renovated spa-style ensuite bath. A second newly updated full bathroom serves the additional bedrooms, providing comfort and style for family or guests. (The 4th bedroom has currently been converted into a top-floor laundry, but can easily be switched to its original state). The fully finished walkout basement with its own side entrance and full bath adds exceptional versatility—offering space for a second family room, recreation area, guest quarters, or even another home office. A brand-new sliding glass door opens to a large side yard, while ample storage space enhances practicality. Every detail of this home reflects pride of ownership and many modern updates—including newly renovated kitchen with granite countertops, stainless steel appliances, enormous island with seating, and a reverse osmosis water filtration system; two newly renovated bathrooms, newer 30+ year architectural shingle roof, most windows, front door, and brand-new hot water heater, and whole house water treatment system. The property also features a natural gas line which powers the fireplace and future owners could add gas appliances if desired. A 2-car side-entry garage and large detached shed complete with electric offer plenty of parking, storage, and functionality. This amazing home is located just minutes from major commuter routes, popular towns of Mount Airy, Damascus, Urbana, and close proximity to Montgomery County. Enjoy access to many local parks, shopping, top-rated schools, and several popular wineries and breweries! With its traditional layout, thoughtful updates, and timeless appeal, this property offers the perfect blend of beauty, comfort, and functionality.. Please park in driveway for open houses.

    Zillow last checked:

    Listing updated:

    Listed by:

    Jeannette Bingaman 301-266-8813,

    Long & Foster Real Estate, Inc.

    Bought with:

    Goher Khan

    United Real Estate Premier

    Source: Bright MLS,MLS#: MDFR2072066MLS Logo

    Facts & features

    Interior

    Bedrooms & bathrooms
    • Bedrooms: 4
    • Bathrooms: 4
    • Full bathrooms: 3
    • 1/2 bathrooms: 1
    • Main level bathrooms: 4
    • Main level bedrooms: 4
    Basement
    • Area: 1612
    Heating
    • Forced Air, Electric
    Cooling
    • Central Air, Electric
    Appliances
    • Included: Down Draft, Dryer, Energy Efficient Appliances, ENERGY STAR Qualified Washer, Ice Maker, Microwave, Electric Water Heater
    • Laundry: Upper Level, Has Laundry, Hookup
    Features
    • Breakfast Area, Bathroom - Walk-In Shower, Dining Area, Family Room Off Kitchen, Flat, Open Floorplan, Eat-in Kitchen, Kitchen Island, Kitchen - Table Space, Primary Bath(s), Recessed Lighting, Upgraded Countertops, Walk-In Closet(s), Dry Wall
    • Flooring: Hardwood, Ceramic Tile, Carpet, Wood
    • Windows: Double Hung, ENERGY STAR Qualified Windows
    • Basement: Full,Finished,Improved,Interior Entry,Exterior Entry,Walk-Out Access
    • Number of fireplaces: 1
    • Fireplace features: Glass Doors, Gas/Propane
    Interior area
    • Total structure area: 4,908
    • Total interior livable area: 4,028 sqft
    • Finished area above ground: 3,296
    • Finished area below ground: 732

    Property

    Parking
    • Total spaces: 2
    • Parking features: Garage Faces Side, Garage Door Opener, Inside Entrance, Asphalt, Attached
    • Attached garage spaces: 2
    • Has uncovered spaces: Yes
    Accessibility
    • Accessibility features: None
    Features
    • Levels: Three
    • Stories: 3
    • Patio & porch: Deck, Enclosed
    • Pool features: None
    • Spa features: Bath
    • Fencing: Partial,Wood
    • Has view: Yes
    • View description: Garden, Trees/Woods
    Lot
    • Size: 2.48 Acres
    • Features: Backs to Trees, Cul-De-Sac, Level, Wooded, Rear Yard, Rural
    Details
    • Additional structures: Above Grade, Below Grade, Outbuilding
    • Parcel number: 1109289283
    • Zoning: A
    • Special conditions: Standard

    Construction

    Type & style
    • Home type: SingleFamily
    • Architectural style: Colonial
    • Property subtype: Single Family Residence
    Materials
    • Frame, Brick, Vinyl Siding
    • Foundation: Concrete Perimeter
    • Roof: Architectural Shingle
    Condition
    • Excellent
    • New construction: No
    • Year built: 1999

    Utilities & green energy

    • Sewer: On Site Septic
    • Water: Well
    • Utilities for property: Electricity Available, Natural Gas Available

    Community & HOA

    Community
    • Subdivision: None Available
    HOA
    • Has HOA: No
    Location
    • Region: Monrovia

    Financial & listing details

    • Price per square foot: $232/sqft
    • Tax assessed value: $754,567
    • Annual tax amount: $8,514
    • Date on market: 10/17/2025
    • Listing agreement: Exclusive Right To Sell
    • Listing terms: Conventional,FHA,VA Loan
    • Ownership: Fee Simple
    • Road surface type: Black Top

    Price history

    DateEventPrice
    4/15/2026Sold$935,000+0.1%$232/sqft
    Source: Bright MLS #MDFR2072066 Report a problem
    3/25/2026Pending sale$934,500$232/sqft
    Source: Bright MLS #MDFR2072066 Report a problem
    3/4/2026Contingent$934,500$232/sqft
    Source: Bright MLS #MDFR2072066 Report a problem
    12/4/2025Price change$934,500-1.1%$232/sqft
    Source: Bright MLS #MDFR2072066 Report a problem
    11/8/2025Price change$944,500-0.6%$234/sqft
    Source: Bright MLS #MDFR2072066 Report a problem
    10/17/2025Listed for sale$949,9990%$236/sqft
    Source: Bright MLS #MDFR2072066 Report a problem
    10/9/2025Listing removed$950,000$236/sqft
    Source: Bright MLS #MDFR2069564 Report a problem
    9/24/2025Listed for sale$950,000+160.3%$236/sqft
    Source: Bright MLS #MDFR2069564 Report a problem
    12/1/1999Sold$365,000+320%$91/sqft
    Source: Public Record Report a problem
    6/19/1998Sold$86,900$22/sqft
    Source: Public Record Report a problem

    Public tax history

    YearProperty taxesTax assessment
    2025$9,369 +10%$754,567 +8.3%
    2024$8,514 +11.1%$696,700 +6.5%
    2023$7,664 +7%$653,933 -6.1%
    2022$7,163 +7.5%$696,700 +22.6%
    2021$6,662 +4.4%$568,400
    2020$6,378 +4.7%--
    2019$6,094 +4.9%$568,400 +14.6%
    2018$5,811 $495,800
    2017$5,811 -4.5%$495,800
    2016$6,086 $495,800 -1.3%
    2015$6,086 $502,300
    2014$6,086 $502,300
    2013-- $502,300 -1.9%
    2012-- $512,100
    2011-- $512,100
    2010-- $512,100 -25.7%
    2009-- $689,590 +15.4%
    2008-- $597,630 +18.2%
    2007-- $505,670 +22.2%
    2006-- $413,710 +8%
    2005-- $382,932 +8.7%
    2004-- $352,156 +9.6%
    2003-- $321,380 +0.4%
    2002-- $320,046 +0.4%
    2001-- $318,713
    Find assessor info on the county website

    Neighborhood: 21770

    Nearby schools

    GreatSchools rating
    Schools provided by the listing agent
    • District: Frederick County Public Schools

    Source: Bright MLS. This data may not be complete. We recommend contacting the local school district to confirm school assignments for this home.

    Get a cash offer in 3 minutes
    Find out how much your home could sell for in as little as 3 minutes with a no-obligation cash offer.
    Estimated market value
    $932,800
    Get a cash offer in 3 minutes
    Find out how much your home could sell for in as little as 3 minutes with a no-obligation cash offer.
    Estimated market value
    $932,800