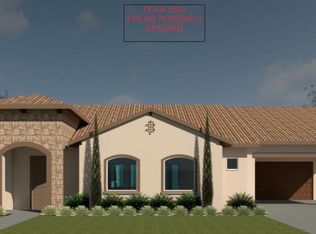
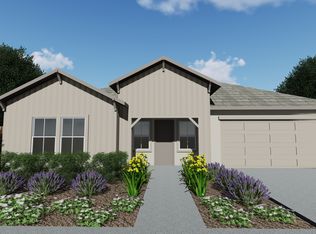
Call for details. Phase V - 3 Bedroom - 2 Baths -2 Car access garage, Great Room with 12' Slider - Kitchen with Island - Master Suite - Large Back Patio - 10' Ceilings. Seller incentive when you use our preferred lender. . Stop by to see what is included as a Standard feature! You will not be disappointed! All Color Schemes and Plan photos are not exact! sold prior to publication
Pending
$623,900
3010 Carnation St, Kingsburg, CA 93631
3beds
2baths
1,828sqft
:
Get pre-qualified$4,046/mo
Residential, Single Family Residence
Built in 2026
9,134 Square Feet Lot
$-- Zestimate®
$341/sqft
$-- HOA
What's special
- 8 days |
- 0 |
- 0 |
Zillow last checked:
Listing updated:
Listed by:
Mandolyn Servillo DRE #02075661 559-708-1814,
Landrock Real Estate, Inc.,
Erica Rodriguez DRE #02065649 559-824-8560,
Landrock Real Estate, Inc.
Source: Fresno MLS,MLS#: 653051Originating MLS: Fresno MLS
Facts & features
Interior
Bedrooms & bathrooms
- Bedrooms: 3
- Bathrooms: 2
Primary bedroom
- Area: 0
- Dimensions: 0 x 0
Bedroom 1
- Area: 0
- Dimensions: 0 x 0
Bedroom 2
- Area: 0
- Dimensions: 0 x 0
Bedroom 3
- Area: 0
- Dimensions: 0 x 0
Bedroom 4
- Area: 0
- Dimensions: 0 x 0
Dining room
- Area: 0
- Dimensions: 0 x 0
Family room
- Area: 0
- Dimensions: 0 x 0
Kitchen
- Area: 0
- Dimensions: 0 x 0
Living room
- Area: 0
- Dimensions: 0 x 0
Basement
- Area: 0
Heating
- Has Heating (Unspecified Type)
Cooling
- Central Air
Appliances
- Laundry: Inside
Features
- Has fireplace: No
Interior area
- Total structure area: 1,828
- Total interior livable area: 1,828 sqft
Property
Parking
- Total spaces: 2
- Parking features: Garage - Attached
- Attached garage spaces: 2
Features
- Levels: One
- Stories: 1
Lot
- Size: 9,134 Square Feet
- Features: Urban
Details
- Parcel number: NEW/UNDER CONSTRUCTION/NA
Construction
Type & style
- Home type: SingleFamily
- Architectural style: Ranch
- Property subtype: Residential, Single Family Residence
Materials
- Other
- Foundation: Concrete
- Roof: Tile
Condition
- Year built: 2026
Utilities & green energy
- Electric: On
- Water: Public
- Utilities for property: Public Utilities
Green energy
- Energy generation: Solar
Community & HOA
Location
- Region: Kingsburg
Financial & listing details
- Price per square foot: $341/sqft
- Date on market: 7/26/2026
- Cumulative days on market: 8 days
- Listing agreement: Exclusive Right To Sell
Estimated market value
Not available
Estimated sales range
Not available
Not available
Price history
| Date | Event | Price |
|---|---|---|
| 8/1/2026 | Pending sale | $623,900$341/sqft |
Source: Fresno MLS #653051 Report a problem | ||
Public tax history
Tax history is unavailable.
Monthly payment
Est. payment
Payment breakdown
Explore the cost of this home by adjusting the details. Changes won't be saved.Climate risks
Neighborhood: 93631
Nearby schools
GreatSchools rating
- NAWashington Elementary SchoolGrades: KDistance: 1.4 mi
- 6/10Rafer Johnson Junior High SchoolGrades: 7-8Distance: 1 mi
- 7/10Kingsburg High SchoolGrades: 9-12Distance: 1.1 mi
Schools provided by the listing agent
- Elementary: Washington
- Middle: Rafer Johnson
- High: Kingsburg Schools
Source: Fresno MLS. This data may not be complete. We recommend contacting the local school district to confirm school assignments for this home.
- $694,0453 bd3 ba2.3k sqft3070 Carnation St, Kingsburg, CA 93631For Sale

- $806,1405 bd4 ba3.2k sqft3030 Carnation St, Kingsburg, CA 93631Pending
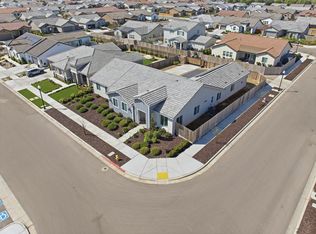
- $850,0003 bd3 ba2.8k sqft2937 22nd Ave, Kingsburg, CA 93631For Sale
- $800,4054 bd4 ba3.1k sqft3035 22nd Ave, Kingsburg, CA 93631Sold

- $952,909-- bd-- ba-- sqft13774 S Mendocino Ave, Kingsburg, CA 93631Off Market
- $544,9003 bd3 ba1.8k sqft2100 Azalea St, Kingsburg, CA 93631For Sale
- $1,030,2055 bd1 ba2.1k sqft13696 S Mendocino Ave, Kingsburg, CA 93631Off Market
- $736,1874 bd3 ba2.8k sqft2159 Carnation St, Kingsburg, CA 93631Sold
A local agent can set up tours, give advice and negotiate with sellers.
A local lender can help you make sure your offer is ready when you are.
Similar homes
- $694,0453 bd3 ba2.3k sqft3070 Carnation St, Kingsburg, CA 93631For SaleMLS ID #650942, Mandolyn Servillo. Fresno MLS
- from $597,0003 bd2 ba2k sqftThe Monarch Plan, Kings Estates, Kingsburg, CA 93631New Construction
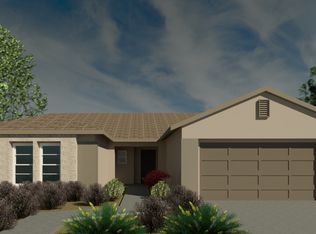 West Star Construction
 - from $677,0003 bd3 ba2.6k sqftKingston - 2 Plan, Kings Estates, Kingsburg, CA 93631New Construction
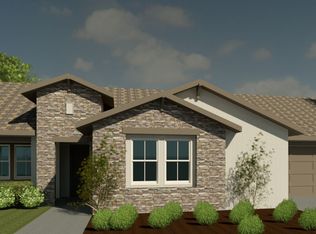 West Star Construction
 - from $679,0005 bd6 ba2.7k sqftNewport Plan, Kings Estates, Kingsburg, CA 93631New Construction
 West Star Construction
 - $535,6403 bd2 ba1.8k sqft6717 W Sedona Avenue, Visalia, CA 93291New ConstructionMLS ID #243215, Crystal M Diaz, Landrock Real Estate, Inc.. TCMLS
- $475,0004 bd2 ba1.8k sqft2778 Jasmine Ave, Reedley, CA 93654For SaleMLS ID #652803, Jill N. Sano. Fresno MLS
- $547,8704 bd2 ba2k sqft6725 W Sedona Avenue, Visalia, CA 93291New ConstructionMLS ID #243214, Crystal M Diaz, Landrock Real Estate, Inc.. TCMLS
- from $610,0003 bd2 ba2.1k sqftThe Malibu Plan, Carleton Acres, Visalia, CA 93291New ConstructionWest Star Construction
- $493,9903 bd2 ba2.1k sqft2141 S Helm, Fresno, CA 93720For SaleMLS ID #652689, Theresa Mejia. Fresno MLS
- $477,1004 bd2 ba2.1k sqft1605 Ae 98 W Sable Pl, Hanford, CA 93230New ConstructionMLS ID #234677, Lana Z. Fahoum. Kings County MLS
- from $438,9503 bd2 ba1.9k sqftLexington Plan, Empire Ranch, Dinuba, CA 93618New ConstructionBonadelle Neighborhoods
- $475,7653 bd2 ba2k sqft1651 Rosemary Avenue #Mb 58, Dinuba, CA 93618New ConstructionMLS ID #242530, Lana Z Fahoum, San Joaquin Valley Homes. TCMLS
- from $618,5003 bd3 ba2.1k sqftThe Huntington Plan, Carleton Acres, Visalia, CA 93291New ConstructionWest Star Construction
- from $610,0003 bd2 ba2.3k sqftThe Laguna Plan, Carleton Acres, Visalia, CA 93291New ConstructionWest Star Construction
- $468,0654 bd2 ba1.8k sqft1681 Rosemary Avenue #Mb 60, Dinuba, CA 93618New ConstructionMLS ID #242533, Lana Z Fahoum, San Joaquin Valley Homes. TCMLS
- $444,0203 bd2 ba1.4k sqft1784 Veronica Avenue #Mb 38, Dinuba, CA 93618New ConstructionMLS ID #242529, Lana Z Fahoum, San Joaquin Valley Homes. TCMLS
- $439,9004 bd3 ba1.8k sqft2527 Langport Ave #27-BH, Sanger, CA 93657For SaleMLS ID #651031, Lana Z. Fahoum. Fresno MLS
- $594,4154 bd3 ba2.3k sqft1506 S Bluegrass Street #And48, Visalia, CA 93277New ConstructionMLS ID #242660, Lana Z Fahoum, San Joaquin Valley Homes. TCMLS
- $470,9603 bd2 ba1.9k sqft1835 Ae 103 S Walking Wind Way, Hanford, CA 93230New ConstructionMLS ID #234180, Lana Z. Fahoum. Kings County MLS
- from $465,9503 bd3 ba2.2k sqftPalmina Plan, Sunnyside Heights, Fresno, CA 93727New ConstructionBonadelle Neighborhoods
Local buyer's agents are ready to help
