Skip main navigation
For sale
  • Price cut: $10K (8/7)
    $229,990

    3010 Cassinia Pkwy, Heartland, TX 75126

    3beds
    1,854sqft
    : 
    $1,985/mo
    Get pre-qualified
    Single Family Residence
    Built in 2017
    8,276 Square Feet Lot
    $-- Zestimate®
    $124/sqft
    $46/mo HOA

    What's special

    Generous walk-in closetEnsuite bathInviting open-concept layout
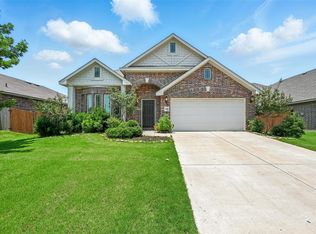
    MAKE AN OFFER. Opportunity awaits in this 2017-built home nestled in Forney’s popular Heartland community. Featuring 3 bedrooms, 2 baths, and a dedicated home office or study, this property offers a versatile open-concept design ready for your personal touch. With access to community parks, walking trails, and nearby retail and dining, this home is ideal for families, investors, buy-and-flip buyers, or DIY enthusiasts seeking a project with strong upside potential. The open living, dining, and kitchen layout provides a bright, functional space perfect for everyday living and future upgrades. The owner’s suite includes a walk-in closet and ensuite bath, while the secondary bedrooms offer flexibility for guests, family, or workspace needs. Outside, the oversized backyard provides ample room for outdoor living, gardening, or expansion. Conveniently located near major highways, schools, and local attractions, this home offers comfort, accessibility, and value-add potential. Buyer to purchase survey, HOA transfer fees, and title policy. Buyer and buyer’s agent to verify all information including measurements, schools, and HOA details. Neither seller nor listing broker makes any warranties or representations as to accuracy.
    146 days
    |
    1,005
    |
    79
    |

    Zillow last checked:

    Listing updated:

    Listed by:

    Latryl Russell 0645717 817-654-3737,

    Ebby Halliday, REALTORS 817-654-3737

    Source: NTREIS,MLS#: 21219663

      Facts & features

      Interior

      Bedrooms & bathrooms
      • Bedrooms: 3
      • Bathrooms: 2
      • Full bathrooms: 2
      Primary bedroom
      • Level: First
      • Dimensions: 0 x 0
      Living room
      • Level: First
      • Dimensions: 0 x 0
      Appliances
      • Included: Dishwasher, Electric Range, Microwave
      Features
      • High Speed Internet, Cable TV
      • Has basement: No
      • Has fireplace: No
      Interior area
      • Total interior livable area: 1,854 sqft

      Property

      Parking
      • Total spaces: 2
      • Parking features: Driveway
      • Attached garage spaces: 2
      Features
      • Levels: One
      • Stories: 1
      • Pool features: None
      Lot
      • Size: 8,276 Square Feet
      Details
      • Parcel number: 192904

      Construction

      Type & style
      • Home type: SingleFamily
      • Architectural style: Traditional,Detached
      • Property subtype: Single Family Residence
      Condition
      • Year built: 2017

      Utilities & green energy

      • Utilities for property: Electricity Connected, Municipal Utilities, Sewer Available, Water Available, Cable Available

      Community & HOA

      Community
      • Features: Curbs
      • Subdivision: Heartland Prcl 8
      HOA
      • Has HOA: Yes
      • Services included: Association Management
      • HOA fee: $276 semi-annually
      • HOA name: Heartland Community Association
      • HOA phone: 972-564-1511
      Location
      • Region: Heartland

      Financial & listing details

      • Price per square foot: $124/sqft
      • Tax assessed value: $302,065
      • Annual tax amount: $8,415
      • Date on market: 3/26/2026
      • Cumulative days on market: 93 days
      • Listing terms: Cash,Conventional,FHA

        Estimated market value

        Not available

        Estimated sales range

        Not available

        $2,152/mo

        Price history

        DateEventPrice
        8/7/2026Price change$229,990-4.2%$124/sqft
        Source: NTREIS #21219663 Report a problem
        7/22/2026Price change$239,990-4%$129/sqft
        Source: NTREIS #21219663 Report a problem
        7/8/2026Price change$249,990-7.4%$135/sqft
        Source: NTREIS #21219663 Report a problem
        5/29/2026Price change$270,000+39.7%$146/sqft
        Source: NTREIS #21219663 Report a problem
        3/26/2026Pending sale$193,300$104/sqft
        Source: NTREIS #21219663 Report a problem
        3/26/2026Listed for sale$193,300$104/sqft
        Source: NTREIS #21219663 Report a problem

        Public tax history

        YearProperty taxesTax assessment
        2025$6,737 -8.2%$302,065 -0.8%
        2024$7,340 +9.8%$304,504 +10%
        2023$6,685 -2.5%$276,822 +10%
        2022$6,858 $251,656 +10%
        2021-- $228,778 +10%
        2020-- $207,980
        2019-- $207,980 -4.6%
        2018-- $217,970 +522.8%
        2017-- $35,000
        Find assessor info on the county website

        Monthly payment

        Est. payment

        Payment breakdown

        Explore the cost of this home by adjusting the details. Changes won't be saved.
        All calculations are estimates and provided by Zillow, Inc. for informational purposes only. Actual amounts may vary.
        HOA fees may include property taxes on listings classified as Co-Ops. Contact the listing agent and/or owner for fee details.
        See how much you could borrow to make a competitive offer.

        Climate risks

        Neighborhood: 75126

        Getting around

        4 / 100
        Car-Dependent
        25 / 100
        Somewhat Bikeable

        Nearby schools

        GreatSchools rating
        Schools provided by the listing agent
        • Elementary: Opal Smith
        • Middle: Crandall
        • High: Crandall
        • District: Crandall ISD

        Source: NTREIS. This data may not be complete. We recommend contacting the local school district to confirm school assignments for this home.

        A local agent can set up tours, give advice and negotiate with sellers.

        A local lender can help you make sure your offer is ready when you are.

        Browse local experts

        Similar homes