Skip main navigation
Off market
  • $370,300

    3010 Cherry Hills Dr, Champaign, IL 61822

    4beds
    2,600sqft
    SingleFamily
    Built in 2005
    8,712 Square Feet Lot
    $370,300 Zestimate®
    $142/sqft
    $3,345 Estimated rent

    Home value

    $370,300

    $352,000 - $389,000

    $3,345/mo

    Zestimate® history
    Loading
    Loading...

    Owner options

    List your home for rent

    $3,345/mo

    Rent Zestimate®

    Find your next renter with Zillow Rental Manager. Plus, with online applications, you can quickly screen prospective tenants – for free.

    Learn more

    $3,345/mo

    Rent Zestimate®

    Refinance and save

    $2,718/mo

    Est. payment

    Refinancing to a lower rate could help reduce your monthly payments and save thousands over the life of the loan.

    See today's rates

    $2,718/mo

    Est. payment

    Explore your selling options

    Work with a Zillow partner agent

    Leverage their expertise and Zillow's premium Showcase listings to get your home seen by more buyers.

    Get started

    List with your own agent

    Get your home in front of millions of buyers by listing it on Zillow.

    Learn how to do it

    Sell it yourself

    Take full control of how buyers see your home on Zillow by listing For Sale by Owner (FSBO).

    List your home

    What's special

    Additional officeGas fireplaceSeparate living spaceLarge windowsLarge picture windowExpansive family roomDeep crawlspace

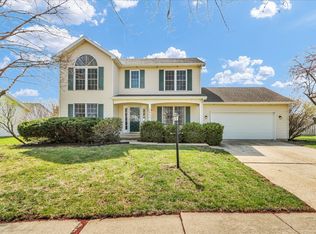
    Loved and maintained, this 3 car garage house in Cherry Hills is waiting for its new owner!! As you enter, the expansive family room greets you with loads of natural light! Right off the expansive family room is another separate living space (Office), and a bright dining room. The kitchen has an eat in area and a bar seating area to accommodate any setup. Off the kitchen is a cozy screened in porch showing off the landscaped and fenced in back yard. Upstairs, the master suite has large windows, 2 walk in closets, and loads of space for all of your bedroom furniture! The master suite features a Whirlpool tub, separate shower, dual sinks, and plenty of space in the master bath. Including the master suite, there are 4 bedrooms upstairs and a 10x11 finished Bonus room - which could easily be a craft room, reading nook, additional office, or huge walk-in closet! The 4th bedroom and bonus room each have an electric mini split for efficient heating and cooling based on your needs. The 4th bedroom has a large picture window overlooking the backyard play area. The backyard hosts a delightful children's fort with a bridge and easy-maintenance cedar mulch. Other notable features are: gas fireplace with blower, updated flooring, updated paint, updated HVAC (High efficiency), roof replaced 9 years ago, granite countertops in the kitchen, high end appliances, HUGE GARAGE/DRIVEWAY, deep crawlspace, and much more!! Stove, dishwasher, washer, and dryer all updated within last 2 years. All stainless appliances. New water heater installed about a year ago, with a temperature mixing valve for higher capacity and greater efficiency.

    This property is off market, which means it's not currently listed for sale or rent on Zillow. This may be different from what's available on other websites or public sources.

    Facts & features

    Interior

    Bedrooms & bathrooms
    • Bedrooms: 4
    • Bathrooms: 3
    • Full bathrooms: 2
    • 1/2 bathrooms: 1
    Heating
    • Forced air, Wall, Electric, Gas
    Cooling
    • Central, Wall
    Appliances
    • Included: Dishwasher, Dryer, Freezer, Garbage disposal, Microwave, Range / Oven, Refrigerator, Washer
    Features
    • Flooring: Tile, Carpet, Laminate, Linoleum / Vinyl
    • Basement: None
    • Has fireplace: Yes
    Interior area
    • Total interior livable area: 2,600 sqft

    Property

    Parking
    • Total spaces: 6
    • Parking features: Garage - Attached, Off-street
    Features
    • Exterior features: Vinyl
    • Has view: Yes
    • View description: City
    Lot
    • Size: 8,712 Square Feet
    Details
    • Parcel number: 462027303012

    Construction

    Type & style
    • Home type: SingleFamily
    Materials
    • Roof: Asphalt
    Condition
    • Year built: 2005

    Utilities & green energy

    • Sewer: Sewer-Public

    Community & HOA

    HOA
    • Has HOA: Yes
    • HOA fee: $8 monthly
    Location
    • Region: Champaign

    Financial & listing details

    • Price per square foot: $142/sqft
    • Tax assessed value: $276,000
    • Annual tax amount: $7,500

    Price history

    DateEventPrice
    9/22/2022Sold$290,000$112/sqft
    Source: MRED as distributed by MLS GRID #11484165 Report a problem
    9/19/2022Pending sale$290,000$112/sqft
    Source: MRED as distributed by MLS GRID #11484165 Report a problem
    8/23/2022Contingent$290,000$112/sqft
    Source: MRED as distributed by MLS GRID #11484165 Report a problem
    8/19/2022Price change$290,000-6.3%$112/sqft
    Source: MRED as distributed by MLS GRID #11484165 Report a problem
    8/10/2022Price change$309,500-3.3%$119/sqft
    Source: MRED as distributed by MLS GRID #11484165 Report a problem
    8/5/2022Listed for sale$320,000+37.6%$123/sqft
    Source: MRED as distributed by MLS GRID #11484165 Report a problem
    3/13/2020Sold$232,500-3.1%$89/sqft
    Source: MRED as distributed by MLS GRID #10597785 Report a problem
    2/18/2020Pending sale$239,990$92/sqft
    Source: KELLER WILLIAMS-TREC #10597785 Report a problem
    12/27/2019Listed for sale$239,990+11.6%$92/sqft
    Source: KELLER WILLIAMS-TREC #10597785 Report a problem
    10/3/2005Sold$215,000$83/sqft
    Source: Public Record Report a problem

    Public tax history

    YearProperty taxesTax assessment
    2024$7,500 +6.9%$92,000 +9.8%
    2023$7,015 +7%$83,790 +8.4%
    2022$6,556 +2.6%$77,290 +2%
    2021$6,387 +1.5%$75,770 +1.5%
    2020$6,294 +6%$74,650 +2.1%
    2019$5,936 $73,120 +1.6%
    2018$5,936 +2.7%$71,970 +2.9%
    2017$5,778 +11.8%$69,940 +2.1%
    2016$5,170 $68,500 +1.8%
    2015$5,170 +0.3%$67,280
    2014$5,155 +0.9%$67,280
    2013$5,109 +1.7%$67,280 -2%
    2012$5,022 +4.4%$68,650
    2011$4,812 +0.7%$68,650 -2.2%
    2010$4,779 $70,190
    2009-- $70,190
    2008-- $70,190 +2.9%
    2007$4,452 +6.4%$68,210 +10.2%
    2006$4,182 +2.7%$61,910 +5%
    2005$4,073 +5.9%$58,960 +3.9%
    2004$3,847 +32%$56,740 +3.1%
    2003$2,914 +0.7%$55,030 +1.6%
    2002$2,895 +3.5%$54,170 +3.5%
    2001$2,798 +3.8%$52,330 +3.6%
    2000$2,697 $50,510
    Find assessor info on the county website

    Neighborhood: 61822

    Nearby schools

    GreatSchools rating
    Schools provided by the listing agent
    • Elementary: Champaign Elementary School
    • Middle: Champaign Junior High School
    • High: Champaign High School

    Source: The MLS. This data may not be complete. We recommend contacting the local school district to confirm school assignments for this home.

    Get pre-qualified for a loan
    At Zillow Home Loans, we can pre-qualify you in as little as 5 minutes with no impact to your credit score.

    An equal housing lender. NMLS #10287.

    Sell for more on Zillow
    Get a Zillow Showcase℠ listing at no additional cost and you could sell for .
    $370,300
    2% more
    +$7,406
    With Zillow Showcase(estimated)
    $377,706
