Located in the desirable Club Hill Estates, this unique and well maintained single story home has upgrades throughout. With 4 bedrooms and 3 and a half bathrooms, —ready to entertain with ample living and dining space, rear entry garage and a front circle drive. The backyard features mature trees, a custom patio, hot tub which will convey with home and has been frequently serviced, beautifully designed gas fire pit, and a privacy fence. Upgraded appliances, wet bar, natural stone countertops, a custom built-in closet system, top of the line flooring, skylights throughout, this move-in-ready home is ready for your personal touch. SOLAR PANELS ARE PAID OFF! A prime location with thoughtful updates, this home is a gem and priced to sell. Don’t miss your opportunity to own this move-in ready gem! Minutes from Firewheel Mall, quick access to PGBT, Hwy 30, Hwy 635, and Lake Ray Hubbard. NO HOA!
Sold
Price Unknown
3010 Club Hill Dr, Garland, TX 75043
4beds
2,940sqft
Single Family Residence
Built in 1982
10,410 Square Feet Lot
$438,600 Zestimate®
$--/sqft
$3,413 Estimated rent
Home value
$438,600
$404,000 - $478,000
$3,413/mo
Zestimate® history
Owner options
List your home for rent
$3,413/mo
Rent Zestimate®
Find your next renter with Zillow Rental Manager. Plus, with online applications, you can quickly screen prospective tenants – for free.
$3,413/mo
Rent Zestimate®
Refinance and save
Refinancing to a lower rate could help reduce your monthly payments and save thousands over the life of the loan.
Explore your selling options
Work with a Zillow partner agent
Leverage their expertise and Zillow's premium Showcase listings to get your home seen by more buyers.
Get startedList with your own agent
Get your home in front of millions of buyers by listing it on Zillow.
Learn how to do itSell it yourself
Take full control of how buyers see your home on Zillow by listing For Sale by Owner (FSBO).
List your homeWhat's special
Privacy fenceHot tubSkylights throughoutRear entry garageCustom built-in closet systemCustom patioNatural stone countertops
Zillow last checked:
Listing updated:
Listed by:
Jennifer Vu 0684253 469-600-6382,
OnDemand Realty 214-766-5833
Bought with:
Damon Matusz, 0730345
Monument Realty
Source: NTREIS,MLS#: 21232703
Facts & features
Interior
Bedrooms & bathrooms
- Bedrooms: 4
- Bathrooms: 4
- Full bathrooms: 3
- 1/2 bathrooms: 1
Primary bedroom
- Features: Closet Cabinetry, En Suite Bathroom, Garden Tub/Roman Tub, Jetted Tub, Walk-In Closet(s)
- Level: First
- Dimensions: 17 x 17
Bedroom
- Level: First
- Dimensions: 12 x 11
Bedroom
- Level: First
- Dimensions: 12 x 11
Bedroom
- Features: Cedar Closet(s)
- Level: First
- Dimensions: 14 x 11
Dining room
- Level: First
- Dimensions: 13 x 12
Family room
- Features: Fireplace
- Level: First
- Dimensions: 19 x 17
Living room
- Features: Built-in Features
- Level: First
- Dimensions: 21 x 20
Heating
- Central
Cooling
- Attic Fan, Central Air, Ceiling Fan(s), Multi Units
Appliances
- Included: Some Gas Appliances, Double Oven, Dishwasher, Electric Water Heater, Gas Cooktop, Disposal, Plumbed For Gas, Tankless Water Heater, Vented Exhaust Fan
- Laundry: Washer Hookup, Electric Dryer Hookup
Features
- Wet Bar, Built-in Features, Cedar Closet(s), Decorative/Designer Lighting Fixtures, Eat-in Kitchen, Granite Counters, High Speed Internet, Pantry, Paneling/Wainscoting, Smart Home, Vaulted Ceiling(s), Walk-In Closet(s)
- Flooring: Carpet, Hardwood, Tile
- Windows: Skylight(s), Shutters
- Has basement: No
- Number of fireplaces: 1
- Fireplace features: Gas Log, Living Room
Interior area
- Total interior livable area: 2,940 sqft
Property
Parking
- Total spaces: 2
- Parking features: Alley Access, Circular Driveway, Garage, Garage Door Opener, Garage Faces Rear
- Attached garage spaces: 2
Features
- Levels: One
- Stories: 1
- Patio & porch: Awning(s), Deck, Patio
- Exterior features: Awning(s), Fire Pit, Private Yard, Rain Gutters
- Pool features: None
- Has spa: Yes
- Spa features: Hot Tub
- Fencing: Wood,Wrought Iron
Lot
- Size: 10,410 Square Feet
- Features: Sprinkler System
Details
- Parcel number: 26094620150160000
Construction
Type & style
- Home type: SingleFamily
- Architectural style: Traditional,Detached
- Property subtype: Single Family Residence
- Attached to another structure: Yes
Materials
- Brick
- Foundation: Slab
- Roof: Composition
Condition
- Year built: 1982
Utilities & green energy
- Sewer: Public Sewer
- Water: Public
- Utilities for property: Natural Gas Available, Sewer Available, Water Available
Green energy
- Energy generation: Solar
Community & HOA
Community
- Security: Security System, Carbon Monoxide Detector(s), Smoke Detector(s)
- Subdivision: Club Hill Estates
HOA
- Has HOA: No
Location
- Region: Garland
Financial & listing details
- Tax assessed value: $425,270
- Annual tax amount: $10,184
- Date on market: 4/11/2026
- Cumulative days on market: 6 days
- Listing terms: Cash,Conventional,1031 Exchange,FHA
Price history
| Date | Event | Price |
|---|---|---|
| 5/15/2026 | Sold | -- |
Source: NTREIS #21232703 Report a problem | ||
| 4/23/2026 | Pending sale | $440,000$150/sqft |
Source: NTREIS #21232703 Report a problem | ||
| 4/17/2026 | Contingent | $440,000$150/sqft |
Source: NTREIS #21232703 Report a problem | ||
| 4/11/2026 | Listed for sale | $440,000+3.5%$150/sqft |
Source: NTREIS #21232703 Report a problem | ||
| 5/20/2022 | Sold | -- |
Source: NTREIS #20036159 Report a problem | ||
| 5/12/2022 | Pending sale | $425,000$145/sqft |
Source: NTREIS #20036159 Report a problem | ||
| 5/6/2022 | Contingent | $425,000$145/sqft |
Source: NTREIS #20036159 Report a problem | ||
| 4/29/2022 | Listed for sale | $425,000$145/sqft |
Source: NTREIS #20036159 Report a problem | ||
| 4/24/2022 | Contingent | $425,000$145/sqft |
Source: NTREIS #20036159 Report a problem | ||
| 4/19/2022 | Listed for sale | $425,000+89%$145/sqft |
Source: NTREIS #20036159 Report a problem | ||
| 4/17/2009 | Listing removed | $224,900$76/sqft |
Source: Active Website #11174778 Report a problem | ||
| 4/1/2009 | Listed for sale | $224,900$76/sqft |
Source: Active Website #11174778 Report a problem | ||
Public tax history
| Year | Property taxes | Tax assessment |
|---|---|---|
| 2025 | $1,817 -3% | $425,270 -3.2% |
| 2024 | $1,873 -6.8% | $439,170 +19.1% |
| 2023 | $2,010 +122.2% | $368,680 |
| 2022 | $905 +4.4% | $368,680 +23.8% |
| 2021 | $867 -2.2% | $297,740 |
| 2020 | $886 +0.4% | $297,740 |
| 2019 | $883 +7.9% | $297,740 |
| 2018 | $818 -70.2% | $297,740 +8.8% |
| 2017 | $2,742 +7.7% | $273,640 +10.7% |
| 2016 | $2,546 +2.1% | $247,200 +22.8% |
| 2015 | $2,493 | $201,370 |
| 2014 | $2,493 | $201,370 |
| 2013 | -- | -- |
| 2012 | -- | -- |
| 2011 | -- | -- |
| 2010 | -- | -- |
| 2009 | -- | -- |
| 2008 | -- | -- |
| 2007 | -- | -- |
| 2005 | -- | -- |
| 2004 | -- | -- |
| 2003 | -- | -- |
| 2002 | -- | -- |
| 2001 | -- | -- |
Find assessor info on the county website
Neighborhood: 75043
Nearby homes
- $334,9004 bd2 ba2.5k sqft3006 Club Hill Dr, Garland, TX 75043Off Market
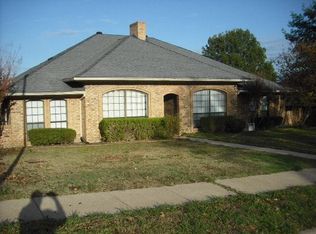
- $333,9003 bd2 ba2k sqft3014 Club Hill Dr, Garland, TX 75043Off Market
- $389,7004 bd2 ba2.5k sqft2845 Colleen Dr, Garland, TX 75043Off Market
- $--4 bd3 ba2.4k sqft2841 Colleen Dr, Garland, TX 75043Sold

- $345,9003 bd2 ba2.3k sqft3002 Club Hill Dr, Garland, TX 75043Off Market
- $426,9004 bd2 ba2.9k sqft3009 Club Hill Dr, Garland, TX 75043Off Market
- $457,9003 bd3 ba2.6k sqft3018 Club Hill Dr, Garland, TX 75043Off Market
- $435,6005 bd3 ba3k sqft2849 Colleen Dr, Garland, TX 75043Off Market
Nearby schools
GreatSchools rating
- NAClub Hill Elementary SchoolGrades: 3-5Distance: 0.3 mi
- 2/10South Garland High SchoolGrades: 8-12Distance: 0.8 mi
- 4/10Club Hill STEM Elementary SchoolGrades: PK-5Distance: 0.3 mi
Schools provided by the listing agent
- District: Garland ISD
Source: NTREIS. This data may not be complete. We recommend contacting the local school district to confirm school assignments for this home.
Get a cash offer in 3 minutes
Find out how much your home could sell for in as little as 3 minutes with a no-obligation cash offer.
Estimated market value
$438,600
Get a cash offer in 3 minutes
Find out how much your home could sell for in as little as 3 minutes with a no-obligation cash offer.
Estimated market value
$438,600
- Texas
- Dallas County
- Garland
- 75043
- 3010 Club Hill Dr
Nearby cities
Nearby neighborhoods
Nearby zip codes
Other Garland Topics
