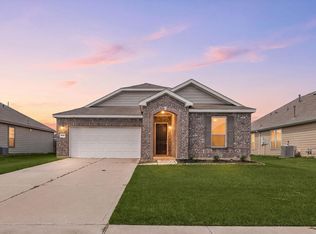
Spacious 4-bedroom, 2.5-bath home for sale in Briarwood Crossing, Rosenberg, Texas, offering a functional two-story floor plan ideal for everyday living and entertaining. The first-floor primary suite includes a walk-in closet and private bath with double sinks, jetted tub, and separate shower. The open-concept kitchen features granite countertops, breakfast bar, pantry, gas cooking, and clear sightlines into the large family room. A formal dining room provides flexible space for meals, gatherings, or a home office. Upstairs are three generously sized secondary bedrooms and a full bath. The fenced backyard includes a covered patio for outdoor dining and relaxation. Additional features include an indoor utility room, ceiling fans, programmable thermostat, attached two-car garage, and double-wide driveway. Conveniently located near shopping, dining, schools, and major roadways in Fort Bend County.
For sale
Price cut: $5.9K (9/18)
$269,000
3010 Coachmaker Trl, Rosenberg, TX 77471
4beds
2,440sqft
Single Family Residence
Built in 2017
6,464 Square Feet Lot
$265,300 Zestimate®
$110/sqft
$68/mo HOA
What's special
- 71 days
- 778
- 89
Zillow last checked:
Listing updated:
Listed by:
Patrick Stuckwish TREC #0759187 832-360-3156,
Keller Williams Memorial
Source: HAR,MLS#: 29199395
Facts & features
Interior
Bedrooms & bathrooms
- Bedrooms: 4
- Bathrooms: 3
- Full bathrooms: 2
- 1/2 bathrooms: 1
Primary bedroom
- Level: First
- Area: 240
- Dimensions: 16 x 15
Bedroom
- Level: Second
- Area: 121
- Dimensions: 11 x 11
Bedroom
- Level: Second
- Area: 120
- Dimensions: 10 x 12
Bedroom
- Level: Second
- Area: 192
- Dimensions: 16 x 12
Other
- Level: First
Other
- Level: Second
Dining room
- Level: First
- Area: 120
- Dimensions: 10 x 12
Kitchen
- Level: First
- Area: 156
- Dimensions: 13 x 12
Living room
- Level: First
- Area: 475
- Dimensions: 19 x 25
Primary bath
- Level: First
- Area: 121
- Dimensions: 11 x 11
Heating
- Natural Gas
Cooling
- Ceiling Fan(s), Electric
Appliances
- Included: Disposal, Microwave, Gas Cooktop, Gas Range, Dishwasher
Features
- 3 Bedrooms Up, En-Suite Bath, Primary Bed - 1st Floor, Walk-In Closet(s)
- Flooring: Carpet, Tile
Interior area
- Total structure area: 2,440
- Total interior livable area: 2,440 sqft
Property
Parking
- Total spaces: 2
- Parking features: Attached, Garage Door Opener, Double-Wide Driveway
- Attached garage spaces: 2
Features
- Stories: 2
- Patio & porch: Covered, Patio/Deck
- Has spa: Yes
- Fencing: Back Yard
Lot
- Size: 6,464 Square Feet
- Features: Back Yard, Subdivided, 0 Up To 1/4 Acre
Details
- Parcel number: 2152040030130901
Construction
Type & style
- Home type: SingleFamily
- Architectural style: Traditional
- Property subtype: Single Family Residence
Materials
- Brick, Cement Siding
- Foundation: Slab
- Roof: Composition
Condition
- New construction: No
- Year built: 2017
Utilities & green energy
- Sewer: Public Sewer
- Water: Public
Green energy
- Energy efficient items: Thermostat
Community & HOA
Community
- Subdivision: Briarwood Crossing
HOA
- Has HOA: Yes
- HOA fee: $820 annually
Location
- Region: Rosenberg
Financial & listing details
- Price per square foot: $110/sqft
- Tax assessed value: $311,370
- Annual tax amount: $8,644
- Date on market: 7/16/2026
Estimated market value
$265,300
$252,000 - $279,000
$2,435/mo
Price history
| Date | Event | Price |
|---|---|---|
| 9/18/2026 | Price change | $269,000-2.1%$110/sqft |
Source:  HAR #29199395 Report a problem HAR #29199395 Report a problem | ||
| 8/28/2026 | Price change | $274,900-1.8%$113/sqft |
Source: HAR #29199395 Report a problem | ||
| 8/11/2026 | Price change | $279,900-3.5%$115/sqft |
Source: HAR #29199395 Report a problem | ||
| 7/20/2026 | Listed for sale | $290,000-4.9%$119/sqft |
Source: HAR #29199395 Report a problem | ||
| 6/1/2026 | Listing removed | $305,000$125/sqft |
Source: HAR #67409101 Report a problem | ||
| 4/11/2026 | Listed for sale | $305,000-4.4%$125/sqft |
Source: HAR #67409101 Report a problem | ||
| 3/23/2026 | Listing removed | $319,000$131/sqft |
Source: HAR #47000698 Report a problem | ||
| 3/20/2026 | Price change | $319,000-1.7%$131/sqft |
Source: HAR #47000698 Report a problem | ||
| 3/12/2026 | Price change | $324,500-1.5%$133/sqft |
Source: HAR #47000698 Report a problem | ||
| 12/8/2025 | Price change | $329,500-2.8%$135/sqft |
Source: HAR #47000698 Report a problem | ||
| 11/19/2025 | Price change | $339,000-1.7%$139/sqft |
Source: HAR #47000698 Report a problem | ||
| 10/24/2025 | Listed for sale | $345,000$141/sqft |
Source: HAR #47000698 Report a problem | ||
Public tax history
| Year | Property taxes | Tax assessment |
|---|---|---|
| 2025 | $3,103 -1% | $297,160 +10% |
| 2024 | $3,134 +12.7% | $270,145 +10% |
| 2023 | $2,781 -15.9% | $245,586 +10% |
| 2022 | $3,305 -9.3% | $223,260 +10% |
| 2021 | $3,643 +2.7% | $202,960 +4.3% |
| 2020 | $3,547 +0% | $194,650 +3.2% |
| 2019 | $3,546 +2.6% | $188,600 +6.6% |
| 2018 | $3,457 +674.6% | $176,940 +1265.3% |
| 2017 | $446 | $12,960 |
| 2016 | $446 +464.7% | $12,960 +224% |
| 2015 | $79 | $4,000 |
Find assessor info on the county website
Monthly payment
Est. payment
Payment breakdown
Explore the cost of this home by adjusting the details. Changes won't be saved.Climate risks
Neighborhood: 77471
Nearby schools
Schools provided by the listing agent
- Elementary: Culver Elementary School
- Middle: Wright Junior High School
- High: Randle High School
Source: HAR. This data may not be complete. We recommend contacting the local school district to confirm school assignments for this home.
Similar homes
- $319,0004 bd3 ba2.7k sqft4307 Greeley Ln, Rosenberg, TX 77471For Sale
 MLS ID #23261878, Paola Samaia Lozano, Keller Williams Realty Austin. HAR
 - $275,0004 bd2 ba1.8k sqft6210 Mason Way, Rosenberg, TX 77471For Sale
 MLS ID #90632722, Paola Samaia Lozano, Keller Williams Realty Austin. HAR
 - $300,0004 bd3 ba2.5k sqft6014 Watford Bnd, Rosenberg, TX 77471For Sale
 MLS ID #25131791, Norbert Rivera, Keller Williams Memorial. HAR
 - $275,0003 bd2 ba1.8k sqft6015 Osprey Dr, Rosenberg, TX 77471For Sale
 MLS ID #89008483, Pedro Iznaga, Redfin Corporation. HAR
