Skip main navigation
Sold
  • Price Unknown

    3010 Cook Ln, Longview, TX 75604

    3beds
    1,890sqft
    Single Family Residence
    Built in 1967
    -- sqft lot
    $261,600 Zestimate®
    $--/sqft
    $1,810 Estimated rent

    Home value

    $261,600

    $235,000 - $290,000

    $1,810/mo

    Zestimate® history
    Loading
    Loading...

    Owner options

    List your home for rent

    $1,810/mo

    Rent Zestimate®

    Find your next renter with Zillow Rental Manager. Plus, with online applications, you can quickly screen prospective tenants – for free.

    Learn more

    $1,810/mo

    Rent Zestimate®

    Refinance and save

    Refinancing to a lower rate could help reduce your monthly payments and save thousands over the life of the loan.

    See today's rates

    Explore your selling options

    Work with a Zillow partner agent

    Leverage their expertise and Zillow's premium Showcase listings to get your home seen by more buyers.

    Get started

    List with your own agent

    Get your home in front of millions of buyers by listing it on Zillow.

    Learn how to do it

    Sell it yourself

    Take full control of how buyers see your home on Zillow by listing For Sale by Owner (FSBO).

    List your home

    What's special

    Granite countertopsLarge fenced backyard
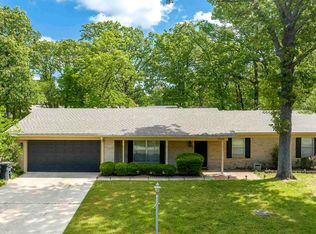
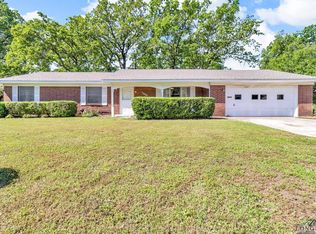
    Clean and well-kept 3-bedroom 2 bath brick home in Pine Tree ISD. This home has many upgrades of flooring, granite countertops, appliances and many square feet of tile covering all exterior slab porches. The home has a large, fenced backyard with a shop and 2 double wrought iron gates securing both sides of the home. A 2-car carport was built for extra parking in front of garage. Schedule your private showing today!

    Zillow last checked:

    Listing updated:

    Listed by:

    David Strother 903-714-6971,

    Texas Homes & Land Realty

    Bought with:

    Britany Ott

    Keller Williams Realty-Tyler

    Source: GTARMLS,MLS#: 25008467MLS Logo

    Facts & features

    Interior

    Bedrooms & bathrooms
    • Bedrooms: 3
    • Bathrooms: 2
    • Full bathrooms: 2
    Bathroom
    • Features: Shower Only, Shower/Tub, Bar
    Heating
    • Central/Gas, Wood
    Cooling
    • Central Electric, Attic Fan, Ceiling Fan(s)
    Appliances
    • Included: Disposal, Double Oven, Electric Oven, Electric Cooktop, Standard Gas
    Features
    • All Bedrooms Upstairs, Walk-In Closet, Ceiling Fan, Pantry
    • Flooring: Laminate, Tile, Vinyl
    • Fireplace features: Wood Burning
    Interior area
    • Total structure area: 1,890
    • Total interior livable area: 1,890 sqft

    Property

    Parking
    • Total spaces: 4
    • Parking features: Garage Door Opener, Workshop in Garage, Garage
    • Garage spaces: 2
    • Carport spaces: 2
    • Covered spaces: 4
    Features
    • Levels: One
    • Stories: 1
    • Patio & porch: Covered, Porch
    • Exterior features: Rain Gutters, Lighting
    • Pool features: None
    • Fencing: Wood,Wrought Iron,Pipe
    Details
    • Additional structures: Storage
    • Parcel number: 30700200120040002

    Construction

    Type & style
    • Home type: SingleFamily
    • Architectural style: Traditional
    • Property subtype: Single Family Residence
    Materials
    • Brick, Aluminum Siding
    • Foundation: Slab
    • Roof: Composition
    Condition
    • Pre-owned
    • Year built: 1967

    Utilities & green energy

    • Sewer: Public Sewer
    • Water: Public
    • Utilities for property: Cable Available

    Community & HOA

    Community
    • Security: Security Lights, Smoke Detector(s)
    • Subdivision: HELANE VILLAGE
    HOA
    • Has HOA: No
    Location
    • Region: Longview

    Financial & listing details

    • Tax assessed value: $198,050
    • Annual tax amount: $4,086
    • Date on market: 6/4/2025
    • Listing terms: Conventional,FHA,VA Loan,Cash

    Price history

    DateEventPrice
    7/10/2025Sold--
    Source: GTARMLS #25008467 Report a problem
    6/17/2025Pending sale$289,000$153/sqft
    Source: GTARMLS #25008467 Report a problem
    6/5/2025Listed for sale$289,000+60.6%$153/sqft
    Source: GTARMLS #25008467 Report a problem
    8/24/2019Listing removed$179,900$95/sqft
    Source: RE/MAX FIRST CHOICE REAL ESTATE #20194104 Report a problem
    7/29/2019Listed for sale$179,900$95/sqft
    Source: RE/MAX FIRST CHOICE REAL ESTATE #20194104 Report a problem
    3/6/2006Sold--
    Source: Public Record Report a problem

    Public tax history

    YearProperty taxesTax assessment
    2025$1,438 +10.8%$179,978 +10%
    2024$1,298 +2.2%$163,616 +10%
    2023$1,271 +16.8%$148,742 +10%
    2022$1,087 +9.2%$135,220 +8.2%
    2021$996 -4.5%$124,950 -7.8%
    2020$1,042 +11.1%$135,530 +11.1%
    2019$938 +4.1%$122,000 -2.5%
    2018$901 +0.4%$125,180 +0.4%
    2017$898 +1.6%$124,730 -0.6%
    2016$884 +9.8%$125,520 +12.3%
    2015$805 $111,800 -1.4%
    2014-- $113,390 -0.8%
    2013-- $114,300 +0.3%
    2012-- $113,970 -2.5%
    2011-- $116,940 -13.6%
    2010-- $135,330 +1.8%
    2009-- $132,920 +24.5%
    2008-- $106,740 +6.2%
    2007-- $100,520 -8.3%
    2006-- $109,570 +9.9%
    2004-- $99,690 +10%
    2003-- $90,630 +4.3%
    2002-- $86,860 +3.9%
    2001-- $83,620 +2.5%
    2000-- $81,560
    Find assessor info on the county website

    Neighborhood: 75604

    Nearby schools

    GreatSchools rating
    Schools provided by the listing agent
    • Elementary: Pine Tree
    • Middle: Pine Tree
    • High: Pine Tree

    Source: GTARMLS. This data may not be complete. We recommend contacting the local school district to confirm school assignments for this home.