Welcome to 3010 Coriander Dr, one of the newer townhomes in Spring Hill’s sought-after Somerset Springs community! Built in 2021, this stylish, low-maintenance 2-bedroom, 2.5-bath home offers 1,280 square feet of thoughtfully designed living space with an open floorplan and quality finishes throughout – including a fresh coat of semi-gloss paint, giving the home a clean, polished feel from day one. The main floor features gorgeous LVP flooring, a spacious great room, and a stunning kitchen complete with rich dark cabinetry, granite countertops, a center island, stainless steel appliances, and a bright breakfast nook – perfect for hosting friends or enjoying a quiet morning at home. Upstairs, retreat to the generous primary suite with a walk-in closet and spa-like en suite boasting double vanities, dark granite countertops, and a sleek walk-in shower. The secondary bedroom enjoys its own private bath, ideal for guests or roommates. Step out back to your private patio – perfect for grilling or letting pets roam! As one of the community’s newer homes, you’ll enjoy more modern finishes and peace of mind that comes with newer construction. Your HOA handles exterior maintenance and grounds so you can spend weekends enjoying Somerset Springs’ resort-style amenities, including a pool, clubhouse, fitness center, playground, and walking trails. Seller will pay owner’s title policy and professional cleaning prior to closing – just move in and enjoy!
Closed
Zillow last checked:
Listing updated:
Bought with:
Paul R. Kraft, 325874
Maplewood Realty
Source: RealTracs MLS as distributed by MLS GRID,MLS#: 3189623
Price history
| Date | Event | Price |
|---|---|---|
| 7/15/2026 | Sold | $260,000-1.9%$203/sqft |
Source:  RealTracs MLS as distributed by MLS GRID #3189623 Report a problem RealTracs MLS as distributed by MLS GRID #3189623 Report a problem | ||
| 6/4/2026 | Contingent | $265,000$207/sqft |
Source: RealTracs MLS as distributed by MLS GRID #3189623 Report a problem | ||
| 5/9/2026 | Price change | $265,000-1.9%$207/sqft |
Source: RealTracs MLS as distributed by MLS GRID #3189623 Report a problem | ||
| 5/4/2026 | Listed for sale | $270,000-12.9%$211/sqft |
Source: RealTracs MLS as distributed by MLS GRID #3189623 Report a problem | ||
| 2/1/2026 | Listing removed | $309,900$242/sqft |
Source: RealTracs MLS as distributed by MLS GRID #2944480 Report a problem | ||
| 7/20/2025 | Listed for sale | $309,900$242/sqft |
Source: RealTracs MLS as distributed by MLS GRID #2944480 Report a problem | ||
| 7/7/2025 | Listing removed | $309,900$242/sqft |
Source: RealTracs MLS as distributed by MLS GRID #2898533 Report a problem | ||
| 6/10/2025 | Listed for sale | $309,900+40.9%$242/sqft |
Source: RealTracs MLS as distributed by MLS GRID #2898533 Report a problem | ||
| 4/26/2024 | Listing removed | -- |
Source: Zillow Rentals Report a problem | ||
| 4/15/2024 | Listed for rent | $1,799$1/sqft |
Source: Zillow Rentals Report a problem | ||
| 12/10/2021 | Sold | $219,900$172/sqft |
Source: Public Record Report a problem | ||
Nearby homes
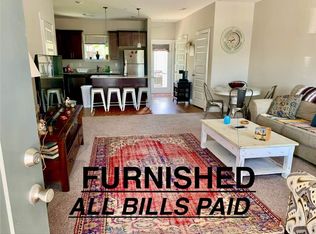
- $265,0002 bd3 ba1.2k sqft3008 Coriander Dr, Spring Hill, TN 37174Off Market
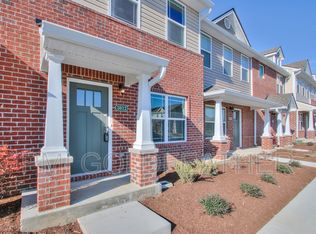
- $264,0002 bd2 ba1.2k sqft3012 Coriander Dr, Spring Hill, TN 37174Off Market
- $279,700-- bd2 ba1.2k sqft3014 Coriander Dr, Spring Hill, TN 37174Off Market
- $263,0002 bd2 ba1.2k sqft3004 Coriander Dr, Spring Hill, TN 37174Off Market
Get a cash offer in 3 minutes
Find out how much your home could sell for in as little as 3 minutes with a no-obligation cash offer.
Estimated market value
$259,200
