This home is ready and waiting for its next chapter to begin. With five spacious bedrooms and three full bathrooms, this residence delivers the perfect combination of thoughtful design and everyday functionality that families crave.
Step through the front door and you'll immediately notice the care that's been invested in every detail. The layout flows naturally from one living space to the next, creating an environment equally suited for quiet evenings and lively gatherings with friends and family. The generous bedroom count offers flexibility for growing households, dedicated home office space, or accommodating guests.
The primary bedroom provides a true retreat from daily demands, while additional bedrooms offer comfortable quarters for visitors. Three bathrooms mean morning routines proceed without the usual jostling for mirror time.
The garage features a thoughtful bump out workman's space, providing the perfect dedicated workshop area for hobbyists, DIY enthusiasts, or anyone who appreciates having room to tinker on projects without sacrificing vehicle storage.
This move-in ready property eliminates the renovation headaches that often accompany home purchases. Everything has been handled, leaving you free to simply settle in and start making memories. Contact us today to schedule your private showing!
Closed
Zestimate®
$434,000
3010 Council Fire Cir, Indian Trail, NC 28079
5beds
3,006sqft
Single Family Residence
Built in 2005
0.18 Acres Lot
$434,000 Zestimate®
$144/sqft
$2,685 Estimated rent
Home value
$434,000
$412,000 - $456,000
$2,685/mo
Zestimate® history
Owner options
List your home for rent
$2,685/mo
Rent Zestimate®
Find your next renter with Zillow Rental Manager. Plus, with online applications, you can quickly screen prospective tenants – for free.
$2,685/mo
Rent Zestimate®
Refinance and save
$3,147/mo
Est. payment
Refinancing to a lower rate could help reduce your monthly payments and save thousands over the life of the loan.
$3,147/mo
Est. payment
Explore your selling options
Work with a Zillow partner agent
Leverage their expertise and Zillow's premium Showcase listings to get your home seen by more buyers.
Get startedList with your own agent
Get your home in front of millions of buyers by listing it on Zillow.
Learn how to do itSell it yourself
Take full control of how buyers see your home on Zillow by listing For Sale by Owner (FSBO).
List your homeWhat's special
Zillow last checked:
Listing updated:
Listed by:
Lynn Coffey lynn.lcrealty@gmail.com,
Premier South
Bought with:
Jeremy Garriott
Mainstay Brokerage LLC
Source: Canopy MLS as distributed by MLS GRID,MLS#: 4334445
Facts & features
Interior
Bedrooms & bathrooms
- Bedrooms: 5
- Bathrooms: 3
- Full bathrooms: 3
- Main level bedrooms: 1
Primary bedroom
- Level: Upper
Bedroom s
- Level: Main
Bedroom s
- Level: Upper
Bedroom s
- Level: Upper
Bedroom s
- Level: Upper
Bathroom full
- Level: Main
Bathroom full
- Level: Upper
Bathroom full
- Level: Upper
Kitchen
- Level: Main
Living room
- Level: Main
Heating
- Central, Natural Gas
Cooling
- Central Air, Dual
Appliances
- Included: Dishwasher, Disposal, Double Oven, Dryer, Electric Oven, Electric Range, ENERGY STAR Qualified Washer, ENERGY STAR Qualified Dishwasher, ENERGY STAR Qualified Dryer, ENERGY STAR Qualified Refrigerator, Exhaust Hood, Microwave, Plumbed For Ice Maker, Refrigerator
- Laundry: Electric Dryer Hookup, Inside, Laundry Room, Upper Level, Washer Hookup
Features
- Breakfast Bar, Soaking Tub, Kitchen Island, Open Floorplan, Walk-In Closet(s)
- Flooring: Carpet, Tile
- Has basement: No
- Attic: Pull Down Stairs
- Fireplace features: Family Room, Gas Log, Gas Vented
Interior area
- Total structure area: 3,006
- Total interior livable area: 3,006 sqft
- Finished area above ground: 3,006
- Finished area below ground: 0
Property
Parking
- Total spaces: 2
- Parking features: Driveway, Attached Garage, Garage Faces Front, Garage on Main Level
- Attached garage spaces: 2
- Has uncovered spaces: Yes
Accessibility
- Accessibility features: Two or More Access Exits
Features
- Levels: Two
- Stories: 2
- Patio & porch: Patio
Lot
- Size: 0.18 Acres
- Dimensions: 91 x 73 x 115 x 72
- Features: Cul-De-Sac, Wooded
Details
- Parcel number: 07090605
- Zoning: AP6
- Special conditions: Standard
- Other equipment: Network Ready
Construction
Type & style
- Home type: SingleFamily
- Property subtype: Single Family Residence
Materials
- Vinyl
- Foundation: Slab
Condition
- New construction: No
- Year built: 2005
Details
- Builder name: M/I Homes
Utilities & green energy
- Sewer: Public Sewer
- Water: City
Community & HOA
Community
- Subdivision: Holly Park
HOA
- Has HOA: Yes
- HOA fee: $560 annually
- HOA name: Braesael Management
- HOA phone: 704-847-3507
Location
- Region: Indian Trail
Financial & listing details
- Price per square foot: $144/sqft
- Tax assessed value: $510,000
- Annual tax amount: $3,399
- Date on market: 1/13/2026
- Cumulative days on market: 83 days
- Listing terms: Cash,Conventional,FHA,VA Loan
- Exclusions: Chandelier in the Master Bedroom
- Road surface type: Concrete, Paved
Price history
| Date | Event | Price |
|---|---|---|
| 6/2/2026 | Listing removed | $2,800$1/sqft |
Source: Zillow Rentals Report a problem | ||
| 5/7/2026 | Listed for rent | $2,800$1/sqft |
Source: Zillow Rentals Report a problem | ||
| 5/4/2026 | Sold | $434,000-12.3%$144/sqft |
Source:  Canopy MLS as distributed by MLS GRID #4334445 Report a problem Canopy MLS as distributed by MLS GRID #4334445 Report a problem | ||
| 4/6/2026 | Pending sale | $495,000$165/sqft |
Source: Canopy MLS as distributed by MLS GRID #4334445 Report a problem | ||
| 3/25/2026 | Price change | $495,000-5.7%$165/sqft |
Source: Canopy MLS as distributed by MLS GRID #4334445 Report a problem | ||
| 1/13/2026 | Listed for sale | $525,000+175.6%$175/sqft |
Source: Canopy MLS as distributed by MLS GRID #4334445 Report a problem | ||
| 1/31/2005 | Sold | $190,500$63/sqft |
Source: Public Record Report a problem | ||
Public tax history
| Year | Property taxes | Tax assessment |
|---|---|---|
| 2025 | $3,399 +24.4% | $510,700 +59.5% |
| 2024 | $2,732 +1.4% | $320,100 |
| 2023 | $2,695 +2.2% | $320,100 |
| 2022 | $2,637 +0.1% | $320,100 |
| 2021 | $2,635 +17.4% | $320,100 +41.6% |
| 2020 | $2,244 +0.9% | $226,100 |
| 2019 | $2,224 +26.9% | $226,100 |
| 2018 | $1,753 | $226,100 |
| 2017 | $1,753 -3.7% | $226,100 |
| 2016 | $1,820 | $226,100 |
| 2015 | $1,820 +27.5% | $226,100 +10.4% |
| 2014 | $1,427 | $204,840 |
| 2013 | -- | $204,840 |
| 2012 | -- | $204,840 |
| 2011 | -- | $204,840 |
| 2010 | -- | $204,840 |
| 2009 | $1,402 | $204,840 |
| 2008 | $1,402 -8% | $204,840 -2.1% |
| 2007 | $1,525 +10.4% | $209,260 |
| 2006 | $1,381 | $209,260 |
| 2005 | -- | $209,260 +575% |
| 2004 | -- | $31,000 +14.8% |
| 2003 | -- | $27,000 |
Find assessor info on the county website
Neighborhood: 28079
Nearby homes
- $443,4003 bd2 ba2.3k sqft3008 Council Fire Cir, Indian Trail, NC 28079Off Market
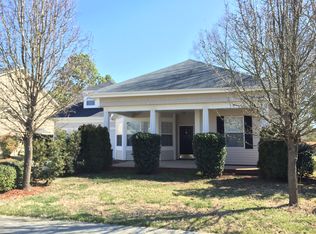
- $468,5005 bd2 ba2.7k sqft3012 Council Fire Cir, Indian Trail, NC 28079Off Market
- $386,3003 bd2 ba1.8k sqft3006 Council Fire Cir, Indian Trail, NC 28079Off Market
- $341,9003 bd2 ba1.3k sqft3014 Council Fire Cir, Indian Trail, NC 28079Off Market
- $366,5003 bd2 ba1.6k sqft3011 Council Fire Cir, Indian Trail, NC 28079Off Market
- $498,7005 bd3 ba3k sqft3009 Council Fire Cir, Indian Trail, NC 28079Off Market
- $650,500-- bd-- ba-- sqftCouncil Fire Cir, Indian Trail, NC 28079Off Market
- $435,0003 bd3 ba2.2k sqft3013 Council Fire Cir, Indian Trail, NC 28079Sold
Nearby schools
GreatSchools rating
- NASun Valley Elementary SchoolGrades: PK-2Distance: 0.6 mi
- 6/10Sun Valley Middle SchoolGrades: 6-8Distance: 0.3 mi
- 5/10Sun Valley High SchoolGrades: 9-12Distance: 0.4 mi
Schools provided by the listing agent
- Elementary: Sun Valley
- Middle: Sun Valley
- High: Sun Valley
Source: Canopy MLS as distributed by MLS GRID. This data may not be complete. We recommend contacting the local school district to confirm school assignments for this home.
Get a cash offer in 3 minutes
Find out how much your home could sell for in as little as 3 minutes with a no-obligation cash offer.
Estimated market value
$434,000
Get a cash offer in 3 minutes
Find out how much your home could sell for in as little as 3 minutes with a no-obligation cash offer.
Estimated market value
$434,000
- North Carolina
- Union County
- Indian Trail
- 28079
- 3010 Council Fire Cir
Nearby cities
Nearby zip codes
Other Indian Trail Topics
