Skip main navigation
Sold for $587,575
  • $587,575

    3010 County Road 31, Clearwater, FL 33759

    4beds
    1,535sqft
    Single Family Residence
    Built in 1965
    10,864 Square Feet Lot
    $565,700 Zestimate®
    $383/sqft
    $2,943 Estimated rent

    Home value

    $565,700

    $520,000 - $617,000

    $2,943/mo

    Zestimate® history
    Loading
    Loading...

    Owner options

    List your home for rent

    $2,943/mo

    Rent Zestimate®

    Find your next renter with Zillow Rental Manager. Plus, with online applications, you can quickly screen prospective tenants – for free.

    Learn more

    $2,943/mo

    Rent Zestimate®

    Refinance and save

    $4,009/mo

    Est. payment

    Refinancing to a lower rate could help reduce your monthly payments and save thousands over the life of the loan.

    See today's rates

    $4,009/mo

    Est. payment

    Explore your selling options

    Work with a Zillow partner agent

    Leverage their expertise and Zillow's premium Showcase listings to get your home seen by more buyers.

    Get started

    List with your own agent

    Get your home in front of millions of buyers by listing it on Zillow.

    Learn how to do it

    Sell it yourself

    Take full control of how buyers see your home on Zillow by listing For Sale by Owner (FSBO).

    List your home

    What's special

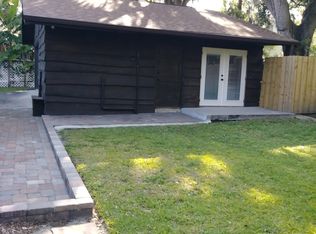
    Location, location, location! Move in condition! Fully furnished, this spectacular, one-of-a-kind custom designed home is located in the Historic Bayview area, tucked away off Gulf to Bay Blvd near Bayside Bridge and sitting on a large lot adjacent to Bayview Nature Park. You will enjoy the Oak trees, the lush greenery, the birds and the trails in this gorgeous Park! This home DOES NOT have an HOA and is an absolute MUST SEE! It is located on a beautiful tree lined street that is peaceful & quiet. Pride of ownership reflects everywhere in this tastefully remodeled home. This impeccably maintained home boasts three bedrooms, two full baths and a two car detached garage. Since it has its own bathroom, kitchenette and entrance, the third bedroom would make an ideal in-law apartment. In addition there is a detached studio with its own AC/heat, full bathroom and kitchenette that is currently leased through the end of May 2025. The studio would also make an ideal home office, second in-law suite, guest quarters . . . the possibilities are endless! This is an great property as an investment. Just bring your clothes, toothbrush and move right in! About one mile from NSU Medical School, making it great for students as well as business professionals transitioning to the area. Quick and easy access to both major airports, restaurants, shopping, schools and the white sand and blue water of the Gulf Beaches. This is Florida living at its finest! Come and see this amazing home today and make it yours tomorrow before someone else does! While all information is believed to be accurate, Buyers are encouraged to verify all information as they deem necessary in making their decision to purchase.

    Zillow last checked:

    Listing updated:

    Listed by:

    Meredith Johnson 727-768-7651,

    REALTY EXPERTS 727-888-1000,

    John Vaughan 727-492-2728,

    REALTY EXPERTS

    Bought with:

    Scott Tomlinson, LLC, 3056008

    FUTURE HOME REALTY INC

    Source: Stellar MLS,MLS#: TB8362121MLS LogoOriginating MLS: Suncoast Tampa

    Facts & features

    Interior

    Bedrooms & bathrooms
    • Bedrooms: 4
    • Bathrooms: 3
    • Full bathrooms: 3
    Rooms
    • Room types: Garage Apartment
    Primary bedroom
    • Features: Ceiling Fan(s), Walk-In Closet(s)
    • Level: First
    • Area: 260.8 Square Feet
    • Dimensions: 16.3x16
    Bedroom 2
    • Features: Ceiling Fan(s), Built-in Closet
    • Level: First
    • Area: 112.7 Square Feet
    • Dimensions: 11.5x9.8
    Bedroom 3
    • Features: Ceiling Fan(s), Built-in Closet
    • Level: First
    • Area: 145 Square Feet
    • Dimensions: 14.5x10
    Bedroom 4
    • Features: Built-in Closet
    • Level: First
    • Area: 198 Square Feet
    • Dimensions: 18x11
    Dinette
    • Level: First
    • Area: 72 Square Feet
    • Dimensions: 8x9
    Kitchen
    • Level: First
    • Area: 85.05 Square Feet
    • Dimensions: 8.1x10.5
    Living room
    • Features: Ceiling Fan(s)
    • Level: First
    • Area: 216 Square Feet
    • Dimensions: 18x12
    Heating
    • Central, Electric
    Cooling
    • Central Air
    Appliances
    • Included: Dishwasher, Dryer, Electric Water Heater, Microwave, Range, Refrigerator, Washer
    • Laundry: Outside
    Features
    • Ceiling Fan(s), Crown Molding, Solid Wood Cabinets, Split Bedroom, Stone Counters, Thermostat, In-Law Floorplan
    • Flooring: Tile
    • Doors: Sliding Doors
    • Has fireplace: Yes
    • Fireplace features: Living Room
    • Furnished: Yes
    Interior area
    • Total structure area: 2,157
    • Total interior livable area: 1,535 sqft

    Property

    Parking
    • Total spaces: 2
    • Parking features: Driveway
    • Garage spaces: 2
    • Has uncovered spaces: Yes
    • Details: Garage Dimensions: 18x24
    Features
    • Levels: One
    • Stories: 1
    • Patio & porch: Front Porch, Rear Porch
    • Exterior features: Garden, Private Mailbox, Storage
    • Fencing: Wood
    • Has view: Yes
    • View description: Garden, Park/Greenbelt
    Lot
    • Size: 10,864 Square Feet
    • Dimensions: 104 x 104
    • Features: City Lot, Landscaped
    • Residential vegetation: Mature Landscaping, Trees/Landscaped
    Details
    • Additional structures: Shed(s), Storage
    • Parcel number: 162916538920060040
    • Zoning: R-4
    • Special conditions: None

    Construction

    Type & style
    • Home type: SingleFamily
    • Architectural style: Ranch
    • Property subtype: Single Family Residence
    Materials
    • Wood Frame
    • Foundation: Slab
    • Roof: Shingle
    Condition
    • New construction: No
    • Year built: 1965

    Utilities & green energy

    • Sewer: Public Sewer
    • Water: Public
    • Utilities for property: Cable Connected, Electricity Connected, Public, Sewer Connected, Water Connected

    Community & HOA

    Community
    • Features: Park
    • Pet fee: $0 monthly
    • Subdivision: MCMULLENS BAYVIEW
    HOA
    • Has HOA: No
    Location
    • Region: Clearwater

    Financial & listing details

    • Price per square foot: $383/sqft
    • Tax assessed value: $374,930
    • Annual tax amount: $3,699
    • Date on market: 3/14/2025
    • Cumulative days on market: 30 days
    • Listing terms: Cash,Conventional
    • Ownership: Fee Simple
    • Total actual rent: 0
    • Electric utility on property: Yes
    • Road surface type: Paved, Asphalt

    Price history

    DateEventPrice
    7/22/2025Listing removed$2,500$2/sqft
    Source: Stellar MLS #TB8384980 Report a problem
    6/22/2025Price change$2,500-16%$2/sqft
    Source: Stellar MLS #TB8384980 Report a problem
    5/15/2025Listed for rent$2,975+75%$2/sqft
    Source: Stellar MLS #TB8384980 Report a problem
    4/10/2025Sold$587,575-0.4%$383/sqft
    Source: Stellar MLS #TB8362121 Report a problem
    3/21/2025Pending sale$589,900$384/sqft
    Source: Stellar MLS #TB8362121 Report a problem
    3/14/2025Listed for sale$589,900+1.7%$384/sqft
    Source: Stellar MLS #TB8362121 Report a problem
    3/10/2025Listing removed$580,000$378/sqft
    Source: Stellar MLS #TB8350932 Report a problem
    3/3/2025Price change$580,000-1.7%$378/sqft
    Source: Stellar MLS #TB8350932 Report a problem
    2/14/2025Listed for sale$590,000+78.8%$384/sqft
    Source: Stellar MLS #TB8350932 Report a problem
    3/24/2021Listing removed--
    Source: Owner Report a problem
    8/15/2019Listing removed$1,700$1/sqft
    Source: Owner Report a problem
    8/14/2019Price change$1,700-26.1%$1/sqft
    Source: Owner Report a problem
    7/25/2019Listed for rent$2,300$1/sqft
    Source: Owner Report a problem
    6/3/2019Sold$330,000-2.8%$215/sqft
    Source: Public Record Report a problem
    4/30/2019Pending sale$339,500$221/sqft
    Source: Smith & Associates Real Estate #U8043574 Report a problem
    4/27/2019Price change$339,500-2.7%$221/sqft
    Source: Smith & Associates Real Estate #U8043574 Report a problem
    12/18/2018Listed for sale$349,000+172.4%$227/sqft
    Source: REDEFY REAL ESTATE #T3147551 Report a problem
    1/20/2015Sold$128,100+22.6%$83/sqft
    Source: Public Record Report a problem
    12/2/2014Listed for sale$104,500+33.6%$68/sqft
    Source: Equity Realty #U7718018 Report a problem
    11/6/2014Sold$78,200-70.5%$51/sqft
    Source: Public Record Report a problem
    5/25/2006Sold$265,000+159.8%$173/sqft
    Source: Public Record Report a problem
    12/30/1999Sold$102,000+20%$66/sqft
    Source: Public Record Report a problem
    8/3/1993Sold$85,000$55/sqft
    Source: Public Record Report a problem

    Public tax history

    YearProperty taxesTax assessment
    2024$3,700 +1.9%$237,566 +3%
    2023$3,631 +3.1%$230,647 +3%
    2022$3,522 -36.2%$223,929 -16.2%
    2021$5,518 +10.3%$267,230 +10%
    2020$5,001 +32.3%$242,936 +33.4%
    2019$3,780 $182,124 +7.2%
    2018$3,780 +6.4%$169,847 +6.4%
    2017$3,552 +19.9%$159,606 +11.7%
    2016$2,962 -4%$142,941 -1.9%
    2015$3,084 +19.9%$145,673 +20.4%
    2014$2,573 +8.6%$121,020 +9.8%
    2013$2,368 +3.4%$110,179 +3.3%
    2012$2,291 $106,652 -8.2%
    2011-- $116,155 -3.9%
    2010-- $120,919 -15.2%
    2009-- $142,566 -18.3%
    2008$3,552 $174,500 -22.6%
    2007-- $225,500 +32.3%
    2005-- $170,400 +3.6%
    2004$1,824 +1.9%$164,500 +17.8%
    2003$1,789 +30.2%$139,700 +51.5%
    2002$1,374 $92,200 +6%
    2001$1,374 +4.7%$87,000 +6%
    2000$1,313 $82,100
    Find assessor info on the county website

    Neighborhood: Historic Bayview

    Nearby schools

    GreatSchools rating
    Schools provided by the listing agent
    • Elementary: Eisenhower Elementary-PN
    • Middle: Oak Grove Middle-PN
    • High: Clearwater High-PN

    Source: Stellar MLS. This data may not be complete. We recommend contacting the local school district to confirm school assignments for this home.

    Get a cash offer in 3 minutes
    Find out how much your home could sell for in as little as 3 minutes with a no-obligation cash offer.
    Estimated market value
    $565,700
    Get a cash offer in 3 minutes
    Find out how much your home could sell for in as little as 3 minutes with a no-obligation cash offer.
    Estimated market value
    $565,700