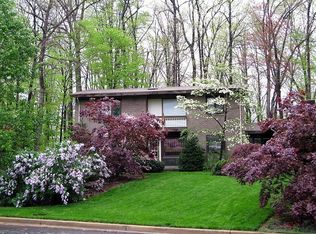
Welcome to 3010 Cunningham Drive - an exceptional mid-century modern home offering 88 feet of serene waterfront on navigable Little Hunting Creek. Rarely available with water views of Little Hunting Creek from nearly every room and a seamless connection to nature, this River House model is designed for both effortless living and elegant entertaining. Step inside to find an open main-level floor plan with striking wood-accent ceiling in the recreation rooms, recessed lighting throughout, large windows flooding the room with natural light, and a gourmet eat-in kitchen featuring stainless steel appliances and granite countertops. Host with ease in the formal dining room that opens to a spacious Trex deck—ideal for alfresco dining and enjoying tranquil views. With 2,970 finished square feet, 5 bedrooms and 3 full bathrooms, the home offers space for both privacy and togetherness. The primary bedroom retreat is a sanctuary of its own, complete with an ensuite bath, walk-in closet, and picture-perfect views to greet you each morning. Outside, the beautifully landscaped grounds and extensive hardscaping create a peaceful oasis. Relax on the slate patio (with hot tub!) or follow the private walkway to your floating dock—perfect for launching a kayak or simply enjoying the water. A 2-car garage and driveway provide ample parking, and the location offers the best of Alexandria living with the peace of a private waterfront escape. Whether you're looking to unwind or entertain, this Wessynton waterfront home delivers a lifestyle of comfort, beauty, and connection to nature. Property comprised of two lots (1111 12 0051 & 1111 12 Q1). Taxes on the "outlot" are approximately $12.00 per year. Although shown as a "recreation" association, this water-front property's second association is the Wessynton Marine Association; annual fees are listed as "recreation," and are NOT optional. There are separate disclosure packages for the Wessynton Home Association and the Wessynton Marine Association. Key documents are posted on the neighborhood website in Association Information and in Special Features
Sold for $1,547,000
Zillow last checked:
Listing updated:
Bought with:
Jeff Jacobs, 0225200526
Compass
Ashley Anastasia, 0225212514
Compass
Source: Bright MLS,MLS#: VAFX2256206
Price history
| Date | Event | Price |
|---|---|---|
| 8/8/2025 | Sold | $1,547,000-3%$521/sqft |
Source:  Bright MLS #VAFX2256206 Report a problem Bright MLS #VAFX2256206 Report a problem | ||
| 7/23/2025 | Contingent | $1,595,000$537/sqft |
Source: Bright MLS #VAFX2256206 Report a problem | ||
| 7/16/2025 | Listed for sale | $1,595,000+14.6%$537/sqft |
Source: Bright MLS #VAFX2256206 Report a problem | ||
| 3/17/2021 | Sold | $1,392,400+16%$469/sqft |
Source: Public Record Report a problem | ||
| 3/3/2021 | Pending sale | $1,200,000$404/sqft |
Source: Bright MLS #VAFX1180030 Report a problem | ||
| 2/25/2021 | Listed for sale | $1,200,000+33.5%$404/sqft |
Source: Weichert Realtors #VAFX1180030 Report a problem | ||
| 10/14/2011 | Sold | $899,000$303/sqft |
Source: Public Record Report a problem | ||
| 7/31/2011 | Price change | $899,000-4.9%$303/sqft |
Source: RE/MAX ALLEGIANCE #FX7561854 Report a problem | ||
| 7/6/2011 | Price change | $945,000-5.3%$318/sqft |
Source: RE/MAX ALLEGIANCE #FX7561854 Report a problem | ||
| 3/29/2011 | Price change | $998,000-8.9%$336/sqft |
Source: RE/MAX ALLEGIANCE #FX7561854 Report a problem | ||
| 12/4/2010 | Price change | $1,095,000-4.8%$369/sqft |
Source: RE/MAX Allegiance #FX7426585 Report a problem | ||
| 9/3/2010 | Listed for sale | $1,150,000+41.1%$387/sqft |
Source: Vflyer #FX7426585 Report a problem | ||
| 5/28/2008 | Sold | $815,000$274/sqft |
Source: Public Record Report a problem | ||
Nearby homes
- $1,347,2004 bd3 ba1.7k sqft3008 Cunningham Dr, Alexandria, VA 22309Off Market
- $1,064,1004 bd3 ba1.7k sqft3012 Cunningham Dr, Alexandria, VA 22309Off Market
- $1,124,7004 bd2 ba2.8k sqft3011 Cunningham Dr, Alexandria, VA 22309Off Market
- $1,187,3005 bd4 ba3.3k sqft3009 Cunningham Dr, Alexandria, VA 22309Off Market
Get a cash offer in 3 minutes
Find out how much your home could sell for in as little as 3 minutes with a no-obligation cash offer.
Estimated market value
$1,565,500
