Welcome to this beautifully maintained home in The Ridge at Hayden Run in The Carmel Clay Schools District, featuring a dramatic two-story great room, hardwood floors throughout the main level, a dedicated home office, eat-in kitchen with gas stove, and a finished basement with multiple flexible living spaces designed for comfortable living and entertaining. The main level also includes a formal dining room and an inviting layout that flows naturally into the spacious great room. Upstairs, a charming balcony stairwell leads to the bedroom level with freshly updated carpeting throughout. The finished basement expands the home with a game room, living room, and additional sitting area, separated by partition doors for flexible use. This level also features an egress window, half bath, custom murals, a fun nook tucked beneath the stairs, and features stylish stained concrete floors- offering a modern look with exceptional durability. Recent updates include a new water heater, one-and-a-half-year-old HVAC system, and newly installed sump pump system, along with an updated hall bath and cosmetic enhancements throughout. Outdoor living includes a covered front porch and rear patio, and the home backs to a small rural homestead offering a touch of countryside character along the edge of the neighborhood. Residents of Ridges at Hayden Run enjoy community amenities including a pool and a fantastic Carmel location AND Carmel Clay Schools.
Sold
$635,000
3010 Da Vinci Dr, Carmel, IN 46074
4beds
3,967sqft
Residential, Single Family Residence
Built in 2006
0.3 Acres Lot
$641,100 Zestimate®
$160/sqft
$4,449 Estimated rent
Home value
$641,100
$609,000 - $673,000
$4,449/mo
Zestimate® history
Owner options
List your home for rent
$4,449/mo
Rent Zestimate®
Find your next renter with Zillow Rental Manager. Plus, with online applications, you can quickly screen prospective tenants – for free.
$4,449/mo
Rent Zestimate®
Refinance and save
$3,431/mo
Est. payment
Refinancing to a lower rate could help reduce your monthly payments and save thousands over the life of the loan.
$3,431/mo
Est. payment
Explore your selling options
Work with a Zillow partner agent
Leverage their expertise and Zillow's premium Showcase listings to get your home seen by more buyers.
Get startedList with your own agent
Get your home in front of millions of buyers by listing it on Zillow.
Learn how to do itSell it yourself
Take full control of how buyers see your home on Zillow by listing For Sale by Owner (FSBO).
List your homeWhat's special
Covered front porchFormal dining roomDedicated home officeDramatic two-story great roomCustom muralsCharming balcony stairwellRear patio
Zillow last checked:
Listing updated:
Listed by:
Stephanie Sales 925-980-9355,
Highgarden Real Estate
Bought with:
Shannon McNulty Everly
F.C. Tucker Company
John Stewart
F.C. Tucker Company
Source: MIBOR as distributed by MLS GRID,MLS#: 22088597
Facts & features
Interior
Bedrooms & bathrooms
- Bedrooms: 4
- Bathrooms: 4
- Full bathrooms: 2
- 1/2 bathrooms: 2
- Main level bathrooms: 1
Dining room
- Level: Main
- Area: 132 Square Feet
- Dimensions: 12x11
Kitchen
- Level: Main
- Area: 195 Square Feet
- Dimensions: 15x13
Laundry
- Level: Main
- Area: 48 Square Feet
- Dimensions: 8x6
Living room
- Level: Main
- Area: 360 Square Feet
- Dimensions: 20x18
Office
- Level: Main
- Area: 121 Square Feet
- Dimensions: 11x11
Sitting room
- Level: Main
- Area: 143 Square Feet
- Dimensions: 13x11
Heating
- Forced Air, High Efficiency (90%+ AFUE )
Cooling
- Central Air
Appliances
- Included: Dishwasher, Disposal, MicroHood, Gas Oven, Water Heater, Water Softener Owned
- Laundry: In Unit, Connections All, Laundry Room, Main Level, Sink
Features
- Attic Access, Breakfast Bar, Kitchen Island, Ceiling Fan(s), Hardwood Floors, Eat-in Kitchen, Pantry, Smart Thermostat, Walk-In Closet(s)
- Flooring: Hardwood
- Basement: Egress Window(s),Finished Walls,Full
- Attic: Access Only
- Number of fireplaces: 1
- Fireplace features: Family Room, Insert, Gas Starter
Interior area
- Total structure area: 3,967
- Total interior livable area: 3,967 sqft
- Finished area below ground: 1,431
Property
Parking
- Total spaces: 2
- Parking features: Attached
- Attached garage spaces: 2
- Details: Garage Parking Other(Garage Door Opener, Guest Street Parking)
Features
- Levels: Two
- Stories: 2
- Patio & porch: Covered, Patio
Lot
- Size: 0.3 Acres
- Features: Access, Curbs, Sidewalks, Storm Sewer, Street Lights, Mature Trees, Trees-Small (Under 20 Ft), Other
Details
- Parcel number: 290920004003000018
- Horse amenities: None
Construction
Type & style
- Home type: SingleFamily
- Architectural style: Traditional
- Property subtype: Residential, Single Family Residence
Materials
- Vinyl With Brick
- Foundation: Concrete Perimeter
Condition
- Updated/Remodeled
- New construction: No
- Year built: 2006
Details
- Builder name: Centex
Utilities & green energy
- Electric: 200+ Amp Service
- Water: Public
- Utilities for property: Electricity Connected, Sewer Connected, Water Connected
Community & HOA
Community
- Security: Smoke Detector(s)
- Subdivision: Ridge At Hayden Run
HOA
- Has HOA: Yes
- Amenities included: Park, Playground, Snow Removal
- Services included: Association Home Owners, Entrance Common, ParkPlayground, Snow Removal
- HOA fee: $270 quarterly
- HOA phone: 317-570-4358
Location
- Region: Carmel
Financial & listing details
- Price per square foot: $160/sqft
- Tax assessed value: $540,000
- Annual tax amount: $5,538
- Date on market: 3/19/2026
- Cumulative days on market: 3 days
- Electric utility on property: Yes
Price history
| Date | Event | Price |
|---|---|---|
| 4/17/2026 | Sold | $635,000+1.6%$160/sqft |
Source:  MIBOR as distributed by MLS GRID #22088597 Report a problem MIBOR as distributed by MLS GRID #22088597 Report a problem | ||
| 3/21/2026 | Pending sale | $625,000$158/sqft |
Source: MIBOR as distributed by MLS GRID #22088597 Report a problem | ||
| 3/19/2026 | Listed for sale | $625,000+66.7%$158/sqft |
Source: MIBOR as distributed by MLS GRID #22088597 Report a problem | ||
| 4/14/2018 | Sold | $375,000+42%$95/sqft |
Source: Agent Provided Report a problem | ||
| 5/25/2011 | Sold | $264,000-4%$67/sqft |
Source: MIBOR as distributed by MLS GRID #21058614 Report a problem | ||
| 2/26/2011 | Listed for sale | $274,900-5.1%$69/sqft |
Source: F. C. Tucker Company, Inc #21058614 Report a problem | ||
| 2/28/2007 | Sold | $289,825$73/sqft |
Source: Agent Provided Report a problem | ||
Public tax history
| Year | Property taxes | Tax assessment |
|---|---|---|
| 2025 | $6,083 +11.1% | $540,000 +0.9% |
| 2024 | $5,473 +17.4% | $535,200 +6.9% |
| 2023 | $4,663 +12.6% | $500,500 +22% |
| 2022 | $4,140 +4.1% | $410,100 +11.6% |
| 2021 | $3,976 +5.3% | $367,500 +4% |
| 2020 | $3,777 +22.2% | $353,200 +5.2% |
| 2019 | $3,091 -1.3% | $335,800 +20.7% |
| 2018 | $3,132 +331.3% | $278,300 +0.1% |
| 2017 | $726 -74.8% | $277,900 -1.7% |
| 2016 | $2,878 +4.6% | $282,800 +8.2% |
| 2014 | $2,751 +2.2% | $261,300 +3.9% |
| 2013 | $2,693 +3% | $251,600 +3.2% |
| 2012 | $2,616 +14.3% | $243,700 +3.7% |
| 2011 | $2,288 -12.8% | $234,900 -7.1% |
| 2010 | $2,625 +18.9% | $252,900 |
| 2009 | $2,207 -46.4% | $252,900 -1.5% |
| 2007 | $4,120 +46086.5% | $256,800 +42700% |
| 2006 | $9 | $600 |
| 2005 | -- | $600 |
Find assessor info on the county website
Neighborhood: 46074
Nearby homes
- $574,8005 bd3 ba3.5k sqft3022 Da Vinci Dr, Carmel, IN 46074Off Market
- $599,9005 bd3 ba3k sqft2984 Da Vinci Dr, Carmel, IN 46074Sold
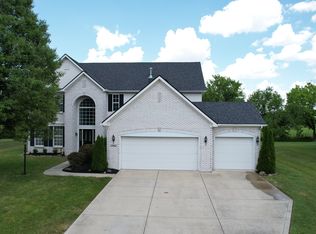
- $508,2003 bd2 ba2.4k sqft3034 Da Vinci Dr, Carmel, IN 46074Off Market
- $543,5003 bd2 ba2.5k sqft3009 Da Vinci Dr, Carmel, IN 46074Off Market
- $615,1004 bd3 ba4.4k sqft2972 Da Vinci Dr, Carmel, IN 46074Off Market
- $586,1004 bd2 ba4.2k sqft3021 Da Vinci Dr, Carmel, IN 46074Off Market
- $623,7004 bd3 ba3.9k sqft2977 Da Vinci Dr, Carmel, IN 46074Off Market
- $762,9003 bd1 ba2.5k sqft3121 W 141st St, Carmel, IN 46074Off Market
Nearby schools
GreatSchools rating
- 9/10College Wood Elementary SchoolGrades: PK-5Distance: 1.8 mi
- 10/10Creekside Middle SchoolGrades: 6-8Distance: 1.6 mi
- 10/10Carmel High SchoolGrades: 9-12Distance: 5.1 mi
Schools provided by the listing agent
- Elementary: College Wood Elementary School
- Middle: Creekside Middle School
- High: Carmel High School
Source: MIBOR as distributed by MLS GRID. This data may not be complete. We recommend contacting the local school district to confirm school assignments for this home.
Get a cash offer in 3 minutes
Find out how much your home could sell for in as little as 3 minutes with a no-obligation cash offer.
Estimated market value
$641,100
Get a cash offer in 3 minutes
Find out how much your home could sell for in as little as 3 minutes with a no-obligation cash offer.
Estimated market value
$641,100
- Indiana
- Hamilton County
- Carmel
- 46074
- 3010 Da Vinci Dr
Nearby cities
Nearby neighborhoods
Nearby zip codes
Other Carmel Topics
