Skip main navigation
Pending
  • $636,900

    3010 Deeside Ct Lot 1158, Fayetteville, NC 28306

    6beds
    3,325sqft
    : 
    $3,921/mo
    Get pre-qualified
    Single Family Residence
    Built in 2026
    -- sqft lot
    $636,100 Zestimate®
    $192/sqft
    $100/mo HOA

    What's special

    Oversized bedroomLarge island with seating
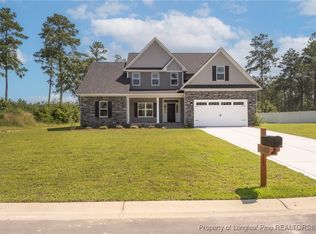
    Beautiful under-construction home located in the gated golf community of Gates Four, within the highly sought-after Jack Britt school district! This amazing property offers just over 3,000 heated square feet and is perfect for a growing family. Enjoy front and back covered porches, a 3-car garage, and access to wonderful community amenities, including 24-hour gated security, golf, pool, and more (membership is required for some amenities). The home features 6 bedrooms, with one oversized bedroom that could also serve as a second family room, media room, or flex space. As you enter the home, you are welcomed by a formal dining room open to the foyer and kitchen, with tons of natural light throughout. The large family room opens beautifully to the spacious kitchen, which features a large island with seating, plenty of cabinet and counter space, and a breakfast area with access to the covered back porch. The laundry room is also conveniently located on the first floor near the garage entrance. The spacious primary suite is conveniently located on the first floor and includes two closets, double vanities, a garden tub, separate shower, and linen closet. A guest bedroom and full bathroom are also located on the main level. Upstairs, you will find a built-in computer/desk area with storage closet, 4 additional bedrooms, and 2 full bathrooms. Most bedrooms feature walk-in closets. Estimated completion is September 2026
    92 days
    |
    46
    |
    1
    |

    Zillow last checked:

    Listing updated:

    Listed by:

    JAY DOWDY,

    BHHS ALL AMERICAN HOMES #2

    Source: LPRMLS,MLS#: 762909MLS LogoOriginating MLS: Longleaf Pine Realtors

      Facts & features

      Interior

      Bedrooms & bathrooms
      • Bedrooms: 6
      • Bathrooms: 4
      • Full bathrooms: 4
      Heating
      • Heat Pump, Other
      Appliances
      • Included: Dishwasher, Microwave, Range
      • Laundry: Washer Hookup, Dryer Hookup, In Unit
      Features
      • Breakfast Area, Ceiling Fan(s), Separate/Formal Dining Room, Double Vanity, Entrance Foyer, Garden Tub/Roman Tub, Separate Shower, Walk-In Closet(s)
      • Flooring: Laminate, Other, Tile
      • Basement: None
      • Number of fireplaces: 1
      • Fireplace features: Other
      Interior area
      • Total interior livable area: 3,325 sqft

      Property

      Parking
      • Total spaces: 3
      • Parking features: Attached, Garage
      • Attached garage spaces: 3
      Features
      • Levels: Two
      • Stories: 2
      Lot
      • Features: 1/4 to 1/2 Acre Lot
      Details
      • Special conditions: Standard

      Construction

      Type & style
      • Home type: SingleFamily
      • Architectural style: Two Story
      • Property subtype: Single Family Residence
      Materials
      • Other, Vinyl Siding
      Condition
      • New Construction
      • New construction: Yes
      • Year built: 2026

      Utilities & green energy

      • Sewer: Public Sewer
      • Water: Public

      Community & HOA

      Community
      • Features: Community Pool, Golf, Gated
      • Security: Gated with Guard, Gated Community
      • Subdivision: Gates Four
      HOA
      • Has HOA: Yes
      • HOA fee: $1,200 annually
      • HOA name: Gates Four Hoa
      Location
      • Region: Fayetteville

      Financial & listing details

      • Price per square foot: $192/sqft
      • Date on market: 5/22/2026
      • Cumulative days on market: 93 days
      • Listing terms: New Loan
      • Inclusions: Refrigerator
      • Exclusions: N/A
      • Ownership: More than a year

        Estimated market value

        $636,100

        $604,000 - $668,000

        $3,099/mo

        Price history

        DateEventPrice
        6/10/2026Pending sale$636,900$192/sqft
        Source: LPRMLS #762909 Report a problem
        5/22/2026Listed for sale$636,900$192/sqft
        Source: LPRMLS #762909 Report a problem

        Public tax history

        Tax history is unavailable.

        Monthly payment

        Est. payment

        Payment breakdown

        Explore the cost of this home by adjusting the details. Changes won't be saved.
        All calculations are estimates and provided by Zillow, Inc. for informational purposes only. Actual amounts may vary.
        HOA fees may include property taxes on listings classified as Co-Ops. Contact the listing agent and/or owner for fee details.
        See how much you could borrow to make a competitive offer.

        Climate risks

        Neighborhood: 28306

        Getting around

        1 / 100
        Car-Dependent
        25 / 100
        Somewhat Bikeable

        Nearby schools

        GreatSchools rating
        Schools provided by the listing agent
        • Elementary: Stoney Point Elementary
        • Middle: John Griffin Middle School
        • High: Jack Britt Senior High

        Source: LPRMLS. This data may not be complete. We recommend contacting the local school district to confirm school assignments for this home.

        A local agent can set up tours, give advice and negotiate with sellers.

        A local lender can help you make sure your offer is ready when you are.

        Browse local experts

        Similar homes