Skip main navigation
For sale
  • $495,000

    3010 Delano St, Houston, TX 77004

    3beds
    2,539sqft
    : 
    $3,474/mo
    Get pre-qualified
    Single Family Residence
    Built in 2023
    1,663 Square Feet Lot
    $486,800 Zestimate®
    $195/sqft
    $-- HOA

    What's special

    Modern finishesPremium appliancesOversized islandUtility roomWalk-in pantryOpen-concept layout
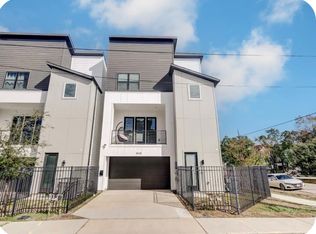
    Welcome to 3010 Delano Street, a beautifully designed 2023-built townhome located in Houston’s rapidly growing Third Ward District. This four-story residence features modern finishes, an open-concept layout, and a private rooftop terrace with stunning Downtown Houston skyline views. The first floor offers a spacious secondary bedroom with an en-suite bath. The second floor showcases a beautiful kitchen with white cabinetry, premium appliances, an oversized island, and a walk-in pantry. The kitchen flows seamlessly into the expansive living and dining room, creating an inviting space for everyday living and entertaining. The third floor features the spacious primary suite with double sink-bath, an additional secondary bedroom, and utility room. The fourth floor opens to a private rooftop terrace perfect for relaxing and enjoying city views. Minutes from Downtown, this home offers modern design, functionality, and incredible value in one of Houston’s fastest-growing neighborhoods.
    18 days
    |
    83
    |
    8
    |

    Likely to sell faster than

    Zillow last checked:

    Listing updated:

    Listed by:

    Lache Harper TREC #0840174 804-929-3688,

    Naleek Properties, LLC

    Source: HAR,MLS#: 89453338MLS Logo

      Facts & features

      Interior

      Bedrooms & bathrooms
      • Bedrooms: 3
      • Bathrooms: 4
      • Full bathrooms: 3
      • 1/2 bathrooms: 1
      Rooms
      • Room types: Family Room, Utility Room
      Primary bedroom
      • Level: Third
      • Area: 27670.5
      • Dimensions: 198 x 139.75
      Bedroom
      • Level: Third
      • Area: 16892.5
      • Dimensions: 145 x 116.5
      Bedroom
      • Level: First
      • Area: 20079
      • Dimensions: 138 x 145.5
      Heating
      • Electric
      Cooling
      • Ceiling Fan(s), Electric
      Appliances
      • Included: Disposal, Dryer, Refrigerator, Washer, Electric Oven, Microwave, Electric Cooktop, Dishwasher
      • Laundry: Electric Dryer Hookup, Washer Hookup
      Features
      • Balcony, 1 Bedroom Down - Not Primary BR, 2 Bedrooms Up, Primary Bed - 3rd Floor, Walk-In Closet(s)
      • Flooring: Vinyl, Wood
      Interior area
      • Total structure area: 2,539
      • Total interior livable area: 2,539 sqft

      Property

      Parking
      • Total spaces: 2
      • Parking features: Electric Gate, Attached
      • Attached garage spaces: 2
      Features
      • Stories: 4
      • Exterior features: Balcony
      Lot
      • Size: 1,663 Square Feet
      • Features: Subdivided, 0 Up To 1/4 Acre
      Details
      • Parcel number: 1468850010002

      Construction

      Type & style
      • Home type: SingleFamily
      • Architectural style: Contemporary
      • Property subtype: Single Family Residence
      Materials
      • Unknown, Wood Siding
      • Foundation: Slab
      • Roof: Metal
      Condition
      • New construction: No
      • Year built: 2023
      Details
      • Builder name: IMG Group LLC

      Utilities & green energy

      • Sewer: Public Sewer
      • Water: Public

      Community & HOA

      Community
      • Subdivision: Emancipation Park Area Townhouses
      Location
      • Region: Houston

      Financial & listing details

      • Price per square foot: $195/sqft
      • Tax assessed value: $432,892
      • Annual tax amount: $9,698
      • Date on market: 7/29/2026
      • Road surface type: Concrete

        Estimated market value

        $486,800

        $462,000 - $511,000

        $3,259/mo

        Price history

        DateEventPrice
        7/30/2026Listed for rent$2,955$1/sqft
        Source: HAR #26438027 Report a problem
        7/29/2026Listed for sale$495,000$195/sqft
        Source: HAR #89453338 Report a problem

        Public tax history

        YearProperty taxesTax assessment
        2025$9,200 +100.2%$432,892 +97.1%
        2024$4,596 $219,642
        Find assessor info on the county website

        Monthly payment

        Est. payment

        Payment breakdown

        Explore the cost of this home by adjusting the details. Changes won't be saved.
        All calculations are estimates and provided by Zillow, Inc. for informational purposes only. Actual amounts may vary.
        HOA fees may include property taxes on listings classified as Co-Ops. Contact the listing agent and/or owner for fee details.
        See how much you could borrow to make a competitive offer.

        Climate risks

        Neighborhood: Greater Third Ward

        Getting around

        72 / 100
        Very Walkable
        52 / 100
        Good Transit
        88 / 100
        Very Bikeable

        Nearby schools

        GreatSchools rating
        Schools provided by the listing agent
        • Elementary: Blackshear Elementary School (Houston)
        • Middle: Cullen Middle School (Houston)
        • High: Yates High School

        Source: HAR. This data may not be complete. We recommend contacting the local school district to confirm school assignments for this home.

        A local agent can set up tours, give advice and negotiate with sellers.

        Browse local experts

        Similar homes