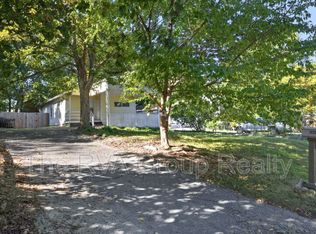
Welcome to 3010 Duck River Court, Midlothian, VA 23112! This charming 2 bedroom, 1.5-bath home offers 1,220 square feet of comfortable living space and is ready for its next owner to add their personal touch.
The home features a spacious family room with a cozy fireplace, a separate dining room for gatherings, a bonus room that could also be used as a third bedroom, and a bright sunroom/porch that provides the perfect spot to relax with your morning coffee or unwind at the end of the day. Enjoy outdoor living with a welcoming front porch and a rear deck, perfect for entertaining or relaxing. New windows have already been installed, and the roof is approximately 12 years old, giving buyers a great head start on updates. Outside, you'll appreciate the abundant storage space for tools, lawn equipment, seasonal décor, and more.
$3000 Buyer Credit! Conveniently located just minutes from Hull Street, you'll enjoy easy access to Target, Walmart, Publix, Kroger, and an abundance of shopping, dining, and entertainment options. Commuting is simple with quick access to Route 288 and Powhite Parkway.
The area continues to grow with exciting future developments, including the Lake surf park project and the upcoming Chesterfield Raceway development, adding to the appeal of this desirable Midlothian location.
If you've been searching for a home with character, important updates already completed, and the opportunity to personalize and make it your own, don't miss this wonderful opportunity! Sq footage is 1220 sq ft
16 days
|
2,216
|
140
|
Likely to sell faster than
Zillow last checked:
Listing updated:
Listed by:
Cindy Allen703-606-4156,
Metro Premier Homes LLC703-606-4156
Source: CVRMLS,MLS#: 2617830Originating MLS: Central Virginia Regional MLS
Loading...
Facts & features
Interior
Bedrooms & bathrooms
Bedrooms: 2
Bathrooms: 2
Full bathrooms: 1
1/2 bathrooms: 1
Primary bedroom
Level: First
Dimensions: 0 x 0
Bedroom 2
Level: Second
Dimensions: 0 x 0
Bedroom 3
Level: Second
Dimensions: 0 x 0
Other
Description: Tub & Shower
Level: Second
Half bath
Level: First
Kitchen
Level: First
Dimensions: 0 x 0
Living room
Level: First
Dimensions: 0 x 0
Heating
Electric
Cooling
Electric, Window Unit(s)
Appliances
Laundry: Washer Hookup, Dryer Hookup
Features
Eat-in Kitchen, Fireplace
Flooring: Wood
Has basement: No
Attic: Pull Down Stairs
Has fireplace: Yes
Fireplace features: Masonry
Interior area
Total interior livable area: 1,020 sqft
Finished area above ground: 1,020
Finished area below ground: 0
Property
Parking
Parking features: Driveway, Paved
Has uncovered spaces: Yes
Features
Patio & porch: Deck
Exterior features: Deck, Out Building(s), Paved Driveway
Explore the cost of this home by adjusting the details. Changes won't be saved.
Principal & interest
$1,547
Mortgage insurance
$0
Property taxes
$170
Home insurance
$105
HOA fees
$0
Utilities
Not included
All calculations are estimates and provided by Zillow, Inc. for informational purposes only. Actual amounts may vary.
HOA fees may include property taxes on listings classified as Co-Ops. Contact the listing agent and/or owner for fee details.
Mortgage interest rates are dependent on a number of factors, including credit score, down payment, and repayment length. Interest rate data provided by Zillow Group Marketplace, Inc. as of 1/1/1970 from various mortgage lenders with which we have lead or other similar arrangements; the Estimated Payment is an average of those rates.
See how much you could borrow to make a competitive offer.