WOW! This open and bright David Weekley end-unit townhome lives like a 3-bedroom and offers a peaceful retreat paired with stylish function and well-appointed details throughout. The spacious layout includes a versatile main-level flex space, currently used as an office, that can easily function as an additional bedroom, workout studio, media space, or lounge. The living area, kitchen, dining room, and primary bedroom are located on the second floor, where expansive picture frame windows along the back of the home fill the space with natural light, creating a warm, inviting atmosphere. The chef's kitchen features a gas range, large quartz island, upgraded pendant lighting, stainless steel appliances, stylish tile backsplash, and a generous walk-in pantry. Just off the dining area, a covered porch provides the perfect spot for morning coffee or relaxing in the evening. The primary suite offers a luxurious escape with a sleek en suite bath, oversized walk-in spa shower, dual vanity sinks, and a spacious walk-in closet. A secondary bedroom on the main level offers privacy for guests with convenient access to a full bath. A covered patio area opens to the pet-friendly greenspace and is the perfect spot for the grill. The 2-car garage includes under-stair storage for seasonal or recreational items. Ideally located near The Streets at Southpoint with easy access to Raleigh, Durham, Chapel Hill, RTP, and RDU, this move-in-ready home offers comfort, style, and convenience close to shopping, dining, and everyday essentials. HOA covers trash removal, exterior maintenance, and roof. See maintenance resp. chart in MLS Docs. 10-Year Structural Warranty transferable to new owner.
Sold for $405,000
$405,000
3010 Dunnock Dr, Durham, NC 27713
2beds
2,073sqft
Townhouse
Built in 2020
2,613 Square Feet Lot
$402,700 Zestimate®
$195/sqft
$2,096 Estimated rent
Home value
$402,700
$379,000 - $427,000
$2,096/mo
Zestimate® history
Owner options
List your home for rent
$2,096/mo
Rent Zestimate®
Find your next renter with Zillow Rental Manager. Plus, with online applications, you can quickly screen prospective tenants – for free.
$2,096/mo
Rent Zestimate®
Refinance and save
$2,768/mo
Est. payment
Refinancing to a lower rate could help reduce your monthly payments and save thousands over the life of the loan.
$2,768/mo
Est. payment
Explore your selling options
Work with a Zillow partner agent
Leverage their expertise and Zillow's premium Showcase listings to get your home seen by more buyers.
Get startedList with your own agent
Get your home in front of millions of buyers by listing it on Zillow.
Learn how to do itSell it yourself
Take full control of how buyers see your home on Zillow by listing For Sale by Owner (FSBO).
List your homeWhat's special
Oversized walk-in spa showerVersatile main-level flex spaceLarge quartz islandGas rangeWarm inviting atmosphereStylish tile backsplashUpgraded pendant lighting
Zillow last checked:
Listing updated:
Listed by:
Marcella Simmons 919-610-1475,
NextHome Triangle Properties
Bought with:
Laura Deitsch, 298255
Grow Local Realty, LLC
Source: Doorify MLS,MLS#: 10150627
Facts & features
Interior
Bedrooms & bathrooms
- Bedrooms: 2
- Bathrooms: 3
- Full bathrooms: 2
- 1/2 bathrooms: 1
- Main level bathrooms: 1
- Main level bedrooms: 1
Primary bedroom
- Level: Second
- Area: 223.2 Square Feet
- Dimensions: 14.4 x 15.5
Bedroom 2
- Level: Main
- Area: 246.4 Square Feet
- Dimensions: 14 x 17.6
Bonus room
- Level: Main
- Area: 192 Square Feet
- Dimensions: 12.8 x 15
Dining room
- Level: Second
- Area: 110.74 Square Feet
- Dimensions: 9.8 x 11.3
Other
- Level: Main
- Area: 231.81 Square Feet
- Dimensions: 12.8 x 18.11
Kitchen
- Level: Second
- Area: 254.66 Square Feet
- Dimensions: 23.8 x 10.7
Laundry
- Level: Second
- Area: 26.06 Square Feet
- Dimensions: 5.1 x 5.11
Living room
- Level: Second
- Area: 231 Square Feet
- Dimensions: 14 x 16.5
Heating
- Forced Air
Cooling
- Central Air, Ceiling Fan(s), Electric
Appliances
- Included: Disposal, Dishwasher, Electric Water Heater, Gas Range, Microwave, Refrigerator, Stainless Steel Appliance(s)
- Laundry: Laundry Room
Features
- Ceiling Fan(s), Kitchen Island, Open Floorplan, Pantry, Walk-In Closet(s), Living/Dining Room Combination, Separate Shower, Bathtub/Shower Combination, Water Closet, Quartz Counters, Smooth Ceilings
- Flooring: Carpet, Hardwood, Tile
- Doors: French Doors
- Common walls with other units/homes: 1 Common Wall
Interior area
- Total structure area: 2,073
- Total interior livable area: 2,073 sqft
- Finished area above ground: 2,073
- Finished area below ground: 0
Property
Parking
- Total spaces: 4
- Parking features: Additional Parking, Parking Lot
- Garage spaces: 2
- Uncovered spaces: 2
Features
- Levels: Two
- Stories: 2
- Patio & porch: Covered, Patio, Porch
Lot
- Size: 2,613 Square Feet
Details
- Parcel number: 0728444909
- Zoning: R-20
- Special conditions: Standard
Construction
Type & style
- Home type: Townhouse
- Architectural style: Traditional
- Property subtype: Townhouse
Materials
- Fiber Cement, Stone Veneer
- Foundation: Slab
- Roof: Architectural Shingle
Condition
- New construction: No
- Year built: 2020
- Major remodel year: 2020
Details
- Builder model: The Rosylnn
- Builder name: David Weekley Homes
Utilities & green energy
- Sewer: Public Sewer
- Water: Public
Community & HOA
Community
- Features: Sidewalks
- Subdivision: Providence at Southpoint
HOA
- Has HOA: Yes
- Amenities included: Maintenance Grounds, Management, Parking
- Services included: Maintenance Grounds, Snow Removal, Trash, Road Maintenance
- HOA fee: $169 monthly
- HOA name: Charleston Management
- HOA phone: 919-847-3003
Location
- Region: Durham
Financial & listing details
- Price per square foot: $195/sqft
- Tax assessed value: $464,574
- Annual tax amount: $4,605
- Date on market: 3/5/2026
- Listing agreement: Exclusive Right To Sell
- Listing terms: Cash,Conventional
- Ownership type: Townhouse
- Road surface type: Asphalt
Price history
| Date | Event | Price |
|---|---|---|
| 4/21/2026 | Sold | $405,000-1.2%$195/sqft |
Source:  Doorify MLS #10150627 Report a problem Doorify MLS #10150627 Report a problem | ||
| 3/22/2026 | Pending sale | $410,000$198/sqft |
Source:  NextHome #10150627 Report a problem NextHome #10150627 Report a problem | ||
| 3/5/2026 | Listed for sale | $410,000+20.2%$198/sqft |
Source: Doorify MLS #10150627 Report a problem | ||
| 5/4/2021 | Sold | $341,000$164/sqft |
Source: Public Record Report a problem | ||
Public tax history
| Year | Property taxes | Tax assessment |
|---|---|---|
| 2025 | $4,605 -1.8% | $464,574 +38.2% |
| 2024 | $4,688 +6.5% | $336,116 |
| 2023 | $4,403 +2.3% | $336,116 |
| 2022 | $4,302 +419.5% | $336,116 +417.1% |
| 2021 | $828 | $65,000 |
Find assessor info on the county website
Neighborhood: 27713
Nearby homes
- $390,4003 bd3 ba-- sqft3008 Dunnock Dr, Durham, NC 27713Off Market
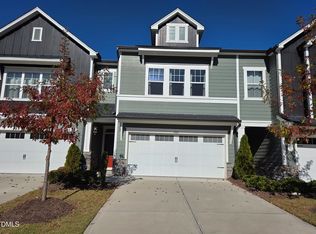
- $444,6003 bd2 ba2.1k sqft3014 Dunnock Dr, Durham, NC 27713Off Market
- $442,7003 bd2 ba2.1k sqft3006 Dunnock Dr, Durham, NC 27713Off Market
- $413,8003 bd3 ba1.9k sqft3016 Dunnock Dr, Durham, NC 27713Off Market

- $408,1003 bd2 ba2.1k sqft3004 Dunnock Dr, Durham, NC 27713Off Market
- $520,0004 bd4 ba2.7k sqft3018 Dunnock Dr, Durham, NC 27713Sold
- $444,5003 bd4 ba2.5k sqft3002 Dunnock Dr, Durham, NC 27713Off Market
- $395,3003 bd2 ba1.9k sqft2011 Rooster Spur Ct, Durham, NC 27713Off Market
Nearby schools
GreatSchools rating
- 9/10Lyons Farm ElementaryGrades: PK-5Distance: 2.3 mi
- 2/10Lowe's Grove MiddleGrades: 6-8Distance: 1.5 mi
- 2/10Hillside HighGrades: 9-12Distance: 3.3 mi
Schools provided by the listing agent
- Elementary: Durham - Lyons Farm Elementary School
- Middle: Durham - Lowes Grove Middle
- High: Durham - Hillside High
Source: Doorify MLS. This data may not be complete. We recommend contacting the local school district to confirm school assignments for this home.
Get a cash offer in 3 minutes
Find out how much your home could sell for in as little as 3 minutes with a no-obligation cash offer.
Estimated market value
$402,700
Get a cash offer in 3 minutes
Find out how much your home could sell for in as little as 3 minutes with a no-obligation cash offer.
Estimated market value
$402,700
- North Carolina
- Durham County
- Durham
- 27713
- 3010 Dunnock Dr
