Welcome To Your First Or Next Home! Nestled In The Desirable Fairview Lanes Neighborhood, This Charming Tri-level Home Features 3 Bedrooms, 1 Bathroom On The Upper Level. An Office Nook In The Flexible Lower-level Family Room Makes The Space Perfect For Work Or Play As Well As Housing A Laundry/mechanical Room. On The Main Level Is The Eat In Kitchen, With Its Granite Counter Tops, Includes All Appliances And A Living Room That Could Be Used As A Larger Dining Room Also. Step Outside To Enjoy The Serenity Of Your Private Backyard, Which Backs Up To A Peaceful Field With No Rear Neighbors Or Railroad Tracks Boarding The Rear Yard, Perfect For Relaxation Or Entertaining On The Deck And Pad For The Grill. Don't Forget The Neighborhood Park As Well As Sidewalks Throughout For Safe And Convenient Strolls.washer And Brand New Dryer Stay. New Garage Door Operator!
Sold for $229,000
$229,000
3010 E Bayview Ln, Sandusky, OH 44870
3beds
1,518sqft
Single Family Residence
Built in 1966
9,618 Square Feet Lot
$241,600 Zestimate®
$151/sqft
$1,625 Estimated rent
Home value
$241,600
$167,000 - $350,000
$1,625/mo
Zestimate® history
Owner options
List your home for rent
$1,625/mo
Rent Zestimate®
Find your next renter with Zillow Rental Manager. Plus, with online applications, you can quickly screen prospective tenants – for free.
$1,625/mo
Rent Zestimate®
Refinance and save
$1,563/mo
Est. payment
Refinancing to a lower rate could help reduce your monthly payments and save thousands over the life of the loan.
$1,563/mo
Est. payment
Explore your selling options
Work with a Zillow partner agent
Leverage their expertise and Zillow's premium Showcase listings to get your home seen by more buyers.
Get startedList with your own agent
Get your home in front of millions of buyers by listing it on Zillow.
Learn how to do itSell it yourself
Take full control of how buyers see your home on Zillow by listing For Sale by Owner (FSBO).
List your homeWhat's special
Zillow last checked:
Listing updated:
Listed by:
Ross M. Boesch 419-656-9404 ross@morganrealtygroup.com,
Weichert, Realtors-Morgan Real
Bought with:
Patricia A. VanScoy, 2012001544
Russell Real Estate Services
Source: Firelands MLS,MLS#: 20252394Originating MLS: Firelands MLS
Facts & features
Interior
Bedrooms & bathrooms
- Bedrooms: 3
- Bathrooms: 1
- Full bathrooms: 1
Primary bedroom
- Level: Second
- Area: 132
- Dimensions: 12 x 11
Bedroom 2
- Level: Second
- Area: 120
- Dimensions: 12 x 10
Bedroom 3
- Level: Second
- Area: 108
- Dimensions: 12 x 9
Bedroom 4
- Area: 0
- Dimensions: 0 x 0
Bedroom 5
- Area: 0
- Dimensions: 0 x 0
Bathroom
- Level: Second
Dining room
- Level: Main
- Area: 72
- Dimensions: 12 x 6
Family room
- Level: Lower
- Area: 252
- Dimensions: 21 x 12
Kitchen
- Level: Main
- Area: 144
- Dimensions: 12 x 12
Living room
- Level: Main
- Area: 204
- Dimensions: 17 x 12
Heating
- Gas, Forced Air
Cooling
- Central Air
Appliances
- Included: Dishwasher, Dryer, Microwave, Range, Refrigerator, Washer
- Laundry: Laundry Room
Features
- Ceiling Fan(s)
- Basement: Sump Pump
Interior area
- Total structure area: 1,518
- Total interior livable area: 1,518 sqft
Property
Parking
- Total spaces: 1
- Parking features: Attached
- Attached garage spaces: 1
Features
- Levels: Multi/Split
Lot
- Size: 9,618 Square Feet
Details
- Additional structures: Shed/Storage
- Parcel number: 3203627000
- Other equipment: Sump Pump
Construction
Type & style
- Home type: SingleFamily
- Property subtype: Single Family Residence
Materials
- Vinyl Siding
- Foundation: Slab
- Roof: Asphalt
Condition
- Year built: 1966
Utilities & green energy
- Electric: ON
- Sewer: Public Sewer
- Water: Public
Community & HOA
Community
- Subdivision: Hinde Devel
Location
- Region: Sandusky
Financial & listing details
- Price per square foot: $151/sqft
- Annual tax amount: $2,276
- Price range: $229K - $229K
- Date on market: 6/26/2025
- Date available: 01/01/1800
- Listing terms: Conventional
Price history
| Date | Event | Price |
|---|---|---|
| 8/20/2025 | Sold | $229,000-0.4%$151/sqft |
Source: Firelands MLS #20252394 Report a problem | ||
| 8/19/2025 | Pending sale | $229,900$151/sqft |
Source: Firelands MLS #20252394 Report a problem | ||
| 7/22/2025 | Contingent | $229,900$151/sqft |
Source: Firelands MLS #20252394 Report a problem | ||
| 7/10/2025 | Listed for sale | $229,900$151/sqft |
Source: Firelands MLS #20252394 Report a problem | ||
Public tax history
Tax history is unavailable.
Neighborhood: 44870
Nearby homes
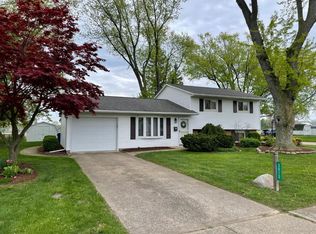
- $238,0003 bd3 ba1.6k sqft3012 E Bayview Ln, Sandusky, OH 44870Sold
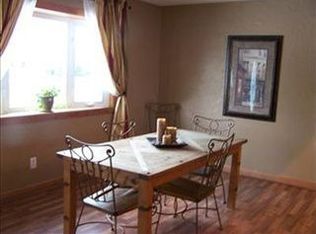
- $266,4003 bd1 ba1.9k sqft3004 E Bayview Ln, Sandusky, OH 44870Off Market
- $---- bd-- ba-- sqft3007 E Bayview Ln, Sandusky, OH 44870Off Market
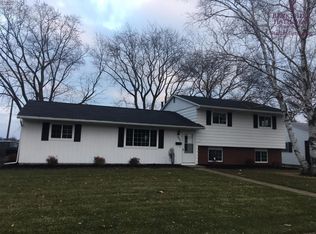
- $235,5003 bd2 ba1.4k sqft3102 E Bayview Ln, Sandusky, OH 44870Off Market
- $244,0003 bd2 ba1.3k sqft3003 E Bayview Ln, Sandusky, OH 44870Off Market
- $211,7003 bd1 ba1k sqft3007 Pease Ln, Sandusky, OH 44870Off Market
- $217,2003 bd2 ba944 sqft2912 N Bayview Ln, Sandusky, OH 44870Off Market
- $217,5003 bd1 ba1k sqft3103 E Bayview Ln, Sandusky, OH 44870Off Market
Nearby schools
GreatSchools rating
- 5/10Meadowlawn Elementary SchoolGrades: 3-5Distance: 1 mi
- 6/10Briar Middle SchoolGrades: 6-8Distance: 2.5 mi
- 7/10Perkins High SchoolGrades: 9-12Distance: 2.7 mi
Schools provided by the listing agent
- District: Perkins
Source: Firelands MLS. This data may not be complete. We recommend contacting the local school district to confirm school assignments for this home.
Get a cash offer in 3 minutes
Find out how much your home could sell for in as little as 3 minutes with a no-obligation cash offer.
Estimated market value
$241,600
Get a cash offer in 3 minutes
Find out how much your home could sell for in as little as 3 minutes with a no-obligation cash offer.
Estimated market value
$241,600
- Ohio
- Erie County
- Fairview Lanes
- 44870
- 3010 E Bayview Ln
Nearby cities
Nearby zip codes
Other Fairview Lanes Topics
