Welcome to Westchester Village, where luxury, refinement and comfort meet in this exquisite, better-than-new residence. A sweeping circular drive creates a grand first impression, leading to a spacious covered porch with exposed aggregate and wrought iron railings. Inside, a dramatic 2-story foyer features a designer chandelier, rich hardwood floors and exquisite custom millwork, setting the tone for the elegance that awaits within. At the heart of the home, the chef’s kitchen is both a culinary showpiece and ideal gathering space. Featuring top-of-the-line appliances, including a powerful 6-burner range and a custom stainless-steel hood, the space is complemented by a walk-in pantry, marble backsplash and stunning quartzite center island- perfect for everyday living and entertaining. The kitchen seamlessly opens to an inviting informal dining area with a beautiful bay window and sunlit living room with granite-surround gas fireplace and door wall access to a Trex deck overlooking the meticulously landscaped .51-acre lot- perfect for indoor/outdoor living. A generous office/den, powder room, formal dining room and well-appointed butler’s pantry with glass front-cabinets, quartzite counters and dual wine/beverage fridge complete the first floor. Upstairs, the luxurious primary suite serves as a private retreat with 2 walk-in-closets and a spacious spa-like bath. Adjacent to the primary, a thoughtfully designed laundry room with ample workspace and storage adds everyday ease. 3 additional guest suites provide exceptional comfort and flexibility, including one with a private en-suite bath and another with a jack-and-jill bath. Additional highlights include a large basement plumbed for a future bath, 3-car side-turned attached garage leading to a custom mudroom with a built-in drop zone and storage. Note whole-house generator and new hot water heater, sprinkler system. This home truly embodies the ultimate blend of elegance and functionality. Birmingham Schools.
Sold for $1,575,000
Zillow last checked:
Listing updated:
Bought with:
Carol Price, 6501455747
The Agency Hall & Hunter
Source: Realcomp II,MLS#: 20261022664
Price history
| Date | Event | Price |
|---|---|---|
| 6/1/2026 | Sold | $1,575,000-12.5%$444/sqft |
Source:  Realcomp II #20261022664 Report a problem Realcomp II #20261022664 Report a problem | ||
| 5/7/2026 | Pending sale | $1,799,000$507/sqft |
Source: Realcomp II #20261022664 Report a problem | ||
| 4/7/2026 | Listed for sale | $1,799,000$507/sqft |
Source: Realcomp II #20261022664 Report a problem | ||
| 4/7/2026 | Listing removed | $1,799,000$507/sqft |
Source: Realcomp II #20261015234 Report a problem | ||
| 3/19/2026 | Listed for sale | $1,799,000+554.2%$507/sqft |
Source: Realcomp II #20261015234 Report a problem | ||
| 4/1/2015 | Sold | $275,000-69.4%$78/sqft |
Source: Public Record Report a problem | ||
| 10/17/2014 | Listing removed | $899,000$254/sqft |
Source: Max Broock, REALTORS-Bhm #214071678 Report a problem | ||
| 10/6/2014 | Listed for sale | $899,000$254/sqft |
Source: Max Broock, REALTORS-Bhm #214071678 Report a problem | ||
| 7/7/2014 | Listing removed | $899,000$254/sqft |
Source: MAX BROOCK, REALTORS-BIRMINGHAM #214001592 Report a problem | ||
| 4/24/2014 | Price change | $899,000+226.9%$254/sqft |
Source: MAX BROOCK, REALTORS-BIRMINGHAM #214001592 Report a problem | ||
| 4/16/2014 | Price change | $275,000-69.4%$78/sqft |
Source: MAX BROOCK, REALTORS-BIRMINGHAM #214001596 Report a problem | ||
| 4/10/2014 | Price change | $899,000+226.9%$254/sqft |
Source: MAX BROOCK, REALTORS-BIRMINGHAM #214001596 Report a problem | ||
| 4/6/2014 | Price change | $275,000-69.4%$78/sqft |
Source: MAX BROOCK, REALTORS-BIRMINGHAM #214001596 Report a problem | ||
| 3/27/2014 | Price change | $899,000+226.9%$254/sqft |
Source: MAX BROOCK, REALTORS-BIRMINGHAM #214001592 Report a problem | ||
| 3/25/2014 | Price change | $275,000-69.4%$78/sqft |
Source: MAX BROOCK, REALTORS-BIRMINGHAM #214001592 Report a problem | ||
| 3/19/2014 | Price change | $899,000+226.9%$254/sqft |
Source: MAX BROOCK, REALTORS-BIRMINGHAM #214001592 Report a problem | ||
| 3/3/2014 | Price change | $275,000-69.4%$78/sqft |
Source: MAX BROOCK, REALTORS-BIRMINGHAM #214001592 Report a problem | ||
| 3/1/2014 | Price change | $899,000+226.9%$254/sqft |
Source: MAX BROOCK, REALTORS-BIRMINGHAM #214001592 Report a problem | ||
| 2/26/2014 | Price change | $275,000-69.4%$78/sqft |
Source: MAX BROOCK, REALTORS-BIRMINGHAM #214001592 Report a problem | ||
| 2/24/2014 | Price change | $899,000+226.9%$254/sqft |
Source: MAX BROOCK, REALTORS-BIRMINGHAM #214001592 Report a problem | ||
| 2/17/2014 | Price change | $275,000-69.4%$78/sqft |
Source: MAX BROOCK, REALTORS-BIRMINGHAM #214001596 Report a problem | ||
| 1/9/2014 | Price change | $899,000+226.9%$254/sqft |
Source: MAX BROOCK, REALTORS-BIRMINGHAM #214001596 Report a problem | ||
| 12/25/2013 | Price change | $275,000-69.4%$78/sqft |
Source: MAX BROOCK, REALTORS-BIRMINGHAM #213109830 Report a problem | ||
| 11/21/2013 | Price change | $899,000+226.9%$254/sqft |
Source: MAX BROOCK, REALTORS-BIRMINGHAM #213109830 Report a problem | ||
| 10/25/2013 | Price change | $275,000-8%$78/sqft |
Source: MAX BROOCK, REALTORS-BIRMINGHAM #213109830 Report a problem | ||
| 10/4/2013 | Price change | $299,000-66.7%$84/sqft |
Source: MAX BROOCK, REALTORS-BIRMINGHAM #213088734 Report a problem | ||
| 10/1/2013 | Listed for sale | $899,000+333.3%$254/sqft |
Source: MAX BROOCK, REALTORS-BIRMINGHAM #213088734 Report a problem | ||
| 9/12/2013 | Sold | $207,500+2227.8%$59/sqft |
Source: Public Record Report a problem | ||
| 2/17/2012 | Sold | $8,914$3/sqft |
Source: Public Record Report a problem | ||
Nearby homes
- $1,796,1600.49 acres3030 E Bradford Dr, Bloomfield Hills, MI 48301Off Market
- $1,499,8004 bd5 ba3.5k sqft2980 E Bradford Dr, Bloomfield Hills, MI 48301Off Market
- $638,1003 bd2 ba2.3k sqft3023 Middlebury Ln, Bloomfield Hills, MI 48301Off Market
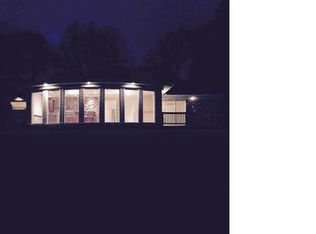
- $734,8004 bd4 ba2.5k sqft3045 Middlebury Ln, Bloomfield Hills, MI 48301Off Market
Get a cash offer in 3 minutes
Find out how much your home could sell for in as little as 3 minutes with a no-obligation cash offer.
Estimated market value
$1,721,200
