Stunning home with 4 bedrooms, 3 full bathrooms, and two 1/2 bathrooms. Located in an exclusive gated subdivision, offering privacy and security. The private courtyard is ideal for entertaining or relaxing in a tranquil setting. The sparkling pool with water feature, multiple outdoor sitting areas, pergolas, canopy, and separate theater room makes this home both unique and desirable. The foyer opens up to a stunning living room with large windows, ceiling fan, dry bar, and tile floors. The kitchen is a delight with large quartz Island, ample cabinet space, large pantry and stainless steel appliances. The downstairs master has a large shower, double vanity, spacious walk-in closet, and convenient outside access. Office and bonus living area upstairs. Three bedrooms upstairs, one with ensuite. Surveillance cameras, 2 mini refrigerators, projector and theater equipment convey. Additional amenities are a tankless water heater, sprinkler system, and more. 1-Year Home Warranty Included.
Sold
Price Unknown
3010 Esmeralda St, Edinburg, TX 78539
4beds
3,208sqft
Single Family Residence, Residential
Built in 2017
8,498 Square Feet Lot
$605,400 Zestimate®
$--/sqft
$3,311 Estimated rent
Home value
$605,400
$575,000 - $636,000
$3,311/mo
Zestimate® history
Owner options
List your home for rent
$3,311/mo
Rent Zestimate®
Find your next renter with Zillow Rental Manager. Plus, with online applications, you can quickly screen prospective tenants – for free.
$3,311/mo
Rent Zestimate®
Refinance and save
$600/mo
Est. payment
Refinancing to a lower rate could help reduce your monthly payments and save thousands over the life of the loan.
$600/mo
Est. payment
Explore your selling options
Work with a Zillow partner agent
Leverage their expertise and Zillow's premium Showcase listings to get your home seen by more buyers.
Get startedList with your own agent
Get your home in front of millions of buyers by listing it on Zillow.
Learn how to do itSell it yourself
Take full control of how buyers see your home on Zillow by listing For Sale by Owner (FSBO).
List your homeWhat's special
Zillow last checked:
Listing updated:
Listed by:
Tracie N. Nicks 956-624-2107,
Star Properties Real Estate
Source: Greater McAllen AOR,MLS#: 433643
Facts & features
Interior
Bedrooms & bathrooms
- Bedrooms: 4
- Bathrooms: 5
- Full bathrooms: 3
- 1/2 bathrooms: 2
Dining room
- Description: Living Area(s): 1
Living room
- Description: Living Area(s): 3
Heating
- Has Heating (Unspecified Type)
Cooling
- Central Air, Electric
Appliances
- Included: Electric Water Heater, Smooth Electric Cooktop, Dishwasher, Disposal, Microwave, Oven-Single
- Laundry: Laundry Room, Washer/Dryer Connection
Features
- Countertops (Quartz), Bonus Room, Built-in Features, Ceiling Fan(s), High Ceilings, Office/Study, Split Bedrooms, Walk-In Closet(s), Wet/Dry Bar
- Flooring: Tile
- Windows: Double Pane Windows, Window Coverings
Interior area
- Total structure area: 3,208
- Total interior livable area: 3,208 sqft
Property
Parking
- Total spaces: 2
- Parking features: Attached, Garage Faces Front
- Attached garage spaces: 2
Features
- Patio & porch: Covered Patio, Patio
- Exterior features: Rain Gutters
- Has private pool: Yes
- Pool features: In Ground, Outdoor Pool
- Fencing: Privacy,Wood
Lot
- Size: 8,498 Square Feet
- Features: Valet/Caretaker, Curb & Gutters, Professional Landscaping, Sidewalks, Sprinkler System
Details
- Additional structures: Detached Quarters
- Parcel number: C127000000003900
Construction
Type & style
- Home type: SingleFamily
- Property subtype: Single Family Residence, Residential
Materials
- Stone, Stucco
- Foundation: Slab
- Roof: Composition
Condition
- New construction: No
- Year built: 2017
Utilities & green energy
- Sewer: Public Sewer
- Water: Public
Community & HOA
Community
- Features: Curbs, Gated, Sidewalks, Street Lights
- Security: Security System, Smoke Detector(s)
- Subdivision: Canton Village
HOA
- Has HOA: Yes
- HOA fee: $600 annually
- HOA name: Canton Village HOA
Location
- Region: Edinburg
Financial & listing details
- Tax assessed value: $485,916
- Annual tax amount: $9,803
- Date on market: 4/13/2024
- Road surface type: Paved
Price history
| Date | Event | Price |
|---|---|---|
| 9/12/2024 | Sold | -- |
Source: Greater McAllen AOR #433643 Report a problem | ||
| 7/30/2024 | Pending sale | $610,000$190/sqft |
Source: Greater McAllen AOR #433643 Report a problem | ||
| 6/24/2024 | Price change | $610,000-3.2%$190/sqft |
Source: Greater McAllen AOR #433643 Report a problem | ||
| 5/17/2024 | Price change | $630,000-1.6%$196/sqft |
Source: Greater McAllen AOR #433643 Report a problem | ||
| 4/13/2024 | Listed for sale | $640,000$200/sqft |
Source: Greater McAllen AOR #433643 Report a problem | ||
Public tax history
| Year | Property taxes | Tax assessment |
|---|---|---|
| 2025 | $10,374 +4.9% | $485,916 +8.1% |
| 2024 | $9,885 +11.1% | $449,426 +10% |
| 2023 | $8,894 -3.5% | $408,569 +10% |
| 2022 | $9,216 +4.3% | $371,426 +10% |
| 2021 | $8,833 | $337,660 +10% |
| 2020 | -- | $306,964 +10% |
| 2019 | $7,308 | $279,058 +217.8% |
| 2018 | -- | $87,816 |
Find assessor info on the county website
Neighborhood: 78539
Nearby homes
- $456,2003 bd2 ba3.4k sqft3018 Esmeralda St, Edinburg, TX 78539Off Market
- $639,8004 bd4 ba3.5k sqft3002 Esmeralda St, Edinburg, TX 78539Off Market
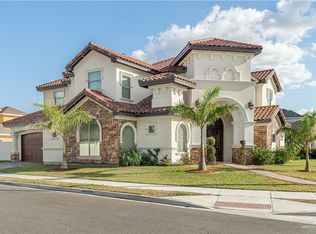
- $406,300-- bd2 ba2.4k sqft3011 Cuarzo St, Edinburg, TX 78539Off Market
- $--4 bd4 ba2.9k sqft3019 Cuarzo St, Edinburg, TX 78539Sold
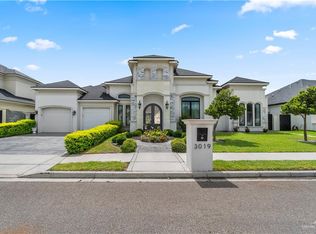
- $421,4003 bd2 ba2.7k sqft3003 Cuarzo St, Edinburg, TX 78539Off Market
- $--4 bd5 ba3.1k sqft3009 Esmeralda St, Edinburg, TX 78539Sold
- $511,2004 bd3 ba2.9k sqft3001 Esmeralda St, Edinburg, TX 78539Off Market
- $789,315-- bd-- ba3.2k sqft108 W Canton Rd, Edinburg, TX 78539Off Market
Nearby schools
GreatSchools rating
- 9/10Freddy Gonzalez Elementary SchoolGrades: PK-5Distance: 0.5 mi
- 8/10South Middle SchoolGrades: 6-8Distance: 1.1 mi
- 6/10Robert R Vela High SchoolGrades: 9-12Distance: 1.1 mi
Schools provided by the listing agent
- Elementary: Freddy Gonzalez
- Middle: South Middle School
- High: Vela H.S.
- District: Edinburg ISD
Source: Greater McAllen AOR. This data may not be complete. We recommend contacting the local school district to confirm school assignments for this home.
- Texas
- Hidalgo County
- Edinburg
- 78539
- 3010 Esmeralda St
Nearby cities
Nearby neighborhoods
Nearby zip codes
Other Edinburg Topics
