Adorable 1½-story home in a prime Roseville location! Situated on an extra-deep lot with beautiful landscaping and exceptional privacy, this home offers the perfect blend of charm and future potential. 4 bedrooms, 2 bathrooms, plus an unfinished basement with egress windows, providing an incredible opportunity to add finished living space and build instant equity! Gorgeous oak hardwood floors on the main & upper levels, newer windows throughout, new roof (2023), irrigation system in the yard, multi-level decks for entertaining, charming front porch, and convenient access to freeways, shopping, restaurants, parks, and everything Roseville and Arden Hills have to offer!
Pending
$364,900
3010 Fairview Ave N, Roseville, MN 55113
4beds
1,480sqft
Single Family
Built in 1963
0.37 Acres Lot
$-- Zestimate®
$247/sqft
$-- HOA
What's special
- 20 days |
- 2,315 |
- 174 |
Likely to sell faster than
Zillow last checked:
Listing updated:
Listed by:
Christine Westlund 651-775-1271,
Edina Realty, Inc.
Source: NorthstarMLS as distributed by MLS GRID,MLS#: 7039245
Facts & features
Interior
Bedrooms & bathrooms
- Bedrooms: 4
- Bathrooms: 2
- Full bathrooms: 1
- 3/4 bathrooms: 1
Bedroom
- Level: Main
- Area: 132 Square Feet
- Dimensions: 12x11
Bedroom 2
- Level: Main
- Area: 99 Square Feet
- Dimensions: 9x11
Bedroom 3
- Level: Upper
- Area: 132 Square Feet
- Dimensions: 11x12
Bedroom 4
- Level: Upper
- Area: 121 Square Feet
- Dimensions: 11x11
Informal dining room
- Level: Main
- Area: 77 Square Feet
- Dimensions: 7x11
Kitchen
- Level: Main
- Area: 120 Square Feet
- Dimensions: 12x10
Living room
- Level: Main
- Area: 306 Square Feet
- Dimensions: 18x17
Heating
- Boiler
Cooling
- Wall Unit(s)
Appliances
- Included: Dishwasher, Disposal, Dryer, Exhaust Fan, Gas Water Heater, Microwave, Range, Refrigerator, Washer
- Laundry: In Basement, Electric Dryer Hookup, Washer Hookup
Features
- Basement: Block,Daylight,Egress Window(s),Full,Unfinished
- Has fireplace: No
Interior area
- Total structure area: 2,357
- Total interior livable area: 1,480 sqft
- Finished area above ground: 1,480
- Finished area below ground: 0
Property
Parking
- Total spaces: 2
- Parking features: Detached Garage, Asphalt, Garage Door Opener
- Garage spaces: 2
- Has uncovered spaces: Yes
Accessibility
- Accessibility features: None
Features
- Levels: One and One Half
- Stories: 1.5
- Patio & porch: Deck
Lot
- Size: 0.37 Acres
- Dimensions: 90 x 181
Details
- Foundation area: 910
- Parcel number: 042923120026
- Zoning description: Residential-Single Family
Construction
Type & style
- Home type: SingleFamily
- Property subtype: Single Family
Materials
- Block
- Roof: Age 8 Years or Less,Asphalt
Condition
- New construction: No
- Year built: 1963
Utilities & green energy
- Gas: Natural Gas
- Sewer: City Sewer/Connected
- Water: City Water/Connected
Community & HOA
Community
- Subdivision: Shorewood
HOA
- Has HOA: No
Location
- Region: Roseville
Financial & listing details
- Price per square foot: $247/sqft
- Tax assessed value: $344,100
- Annual tax amount: $4,848
- Date on market: 7/2/2026
- Cumulative days on market: 14 days
Estimated market value
Not available
Estimated sales range
Not available
Not available
Price history
| Date | Event | Price |
|---|---|---|
| 7/20/2026 | Pending sale | $364,900$247/sqft |
Source:  NorthstarMLS as distributed by MLS GRID #7039245 Report a problem NorthstarMLS as distributed by MLS GRID #7039245 Report a problem | ||
| 7/9/2026 | Listed for sale | $364,900+600.4%$247/sqft |
Source: NorthstarMLS as distributed by MLS GRID #7039245 Report a problem | ||
| 8/1/1977 | Sold | $52,100$35/sqft |
Source: Agent Provided Report a problem | ||
Public tax history
| Year | Property taxes | Tax assessment |
|---|---|---|
| 2025 | $4,590 +7.4% | $344,100 -0.5% |
| 2024 | $4,274 +12.9% | $345,700 +5.5% |
| 2023 | $3,786 -0.6% | $327,600 +10.5% |
| 2022 | $3,808 +4.5% | $296,600 +9% |
| 2021 | $3,644 -5% | $272,100 +1.6% |
| 2020 | $3,834 +16% | $267,700 +4.9% |
| 2019 | $3,304 | $255,100 |
| 2018 | $3,304 | $255,100 +9.1% |
| 2017 | $3,304 | $233,800 |
| 2016 | $3,304 +116.2% | -- |
| 2015 | $1,528 -46.9% | $205,900 |
| 2014 | $2,880 +8.6% | -- |
| 2013 | $2,652 -9.2% | -- |
| 2012 | $2,920 +6.1% | -- |
| 2011 | $2,752 | -- |
| 2010 | -- | -- |
| 2009 | $2,664 +3.9% | -- |
| 2008 | $2,564 -6.5% | -- |
| 2007 | $2,742 +12.7% | -- |
| 2006 | $2,432 +6.9% | -- |
| 2005 | $2,274 +10.7% | -- |
| 2004 | $2,054 +25.2% | -- |
| 2003 | $1,640 -1.3% | -- |
| 2002 | $1,662 -16.2% | -- |
| 2001 | $1,984 +18.3% | -- |
| 2000 | $1,677 | -- |
Find assessor info on the county website
Monthly payment
Est. payment
Payment breakdown
Explore the cost of this home by adjusting the details. Changes won't be saved.Climate risks
Neighborhood: 55113
Nearby schools
GreatSchools rating
- 6/10Valentine Hills Elementary SchoolGrades: 1-5Distance: 1.7 mi
- 6/10Highview Middle SchoolGrades: 6-8Distance: 2.8 mi
- 10/10Mounds View Senior High SchoolGrades: 9-12Distance: 2.2 mi
- $150,3001 bd1 ba592 sqft3024 Fairview Ave N, Roseville, MN 55113Off Market
- $470,3004 bd3 ba2.5k sqft1815 Lydia Ave W, Roseville, MN 55113Off Market
- $437,3004 bd2 ba2.1k sqft1809 Lydia Ave W, Roseville, MN 55113Off Market
- $452,0003 bd2 ba2.3k sqft3019 Wheeler St N, Roseville, MN 55113Sold
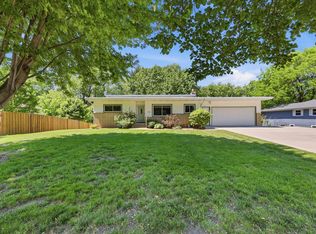
- $417,3003 bd2 ba1.8k sqft1801 Lydia Ave W, Roseville, MN 55113Off Market
- $420,6005 bd3 ba1.9k sqft3040 Fairview Ave N, Roseville, MN 55113Off Market
- $566,7004 bd2 ba2.3k sqft3025 Wheeler St N, Roseville, MN 55113Off Market
- $472,4003 bd2 ba2.1k sqft3015 Fairview Ave N, Roseville, MN 55113Off Market
A local agent can set up tours, give advice and negotiate with sellers.
Similar homes
- $379,9004 bd2 ba1.4k sqft1051 Burke Ave W, Roseville, MN 55113For Sale

 MLS ID #7098533, Chuck Carstensen, RE/MAX Results. NorthstarMLS as distributed by MLS GRID
 - $299,9003 bd1 ba1.3k sqft2154 William St, Roseville, MN 55113For Sale
 MLS ID #7110740, James E Garry, Redfin Corporation. NorthstarMLS as distributed by MLS GRID
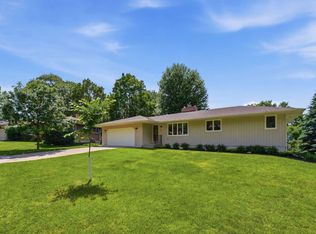
 - $433,0003 bd2 ba2k sqft635 Iona Ln, Roseville, MN 55113For Sale
 MLS ID #7089960, Zach Moore, Keller Williams Premier Realty. NorthstarMLS as distributed by MLS GRID
 - $--4 bd3 ba1.2k sqft6400 Lombardy Ln, Crystal, MN 55428Auction
 Auction.com 2
 - $299,9003 bd2 ba924 sqft615 12th Ave NW, New Brighton, MN 55112For SaleMLS ID #7112620, Peter Matanich, Premier Real Estate Services. NorthstarMLS as distributed by MLS GRID
- $359,9002 bd2 ba1.6k sqft3020 Garfield St NE, Minneapolis, MN 55418For SaleMLS ID #7089667, Ryan A Haagenson, RE/MAX Results. NorthstarMLS as distributed by MLS GRID
- $475,0005 bd2 ba2k sqft2570 Avon St N, Roseville, MN 55113For SaleMLS ID #7101487, Tim Devane, Real Broker, LLC. NorthstarMLS as distributed by MLS GRID
- $--4 bd2 ba1.8k sqft235 Ann St, Saint Paul, MN 55102AuctionAuction.com 2
- $399,9003 bd2 ba1.8k sqft605 Arner Ave, Shoreview, MN 55126For SaleMLS ID #7096202, AJ Pettersen, Pemberton RE. NorthstarMLS as distributed by MLS GRID
- $--3 bd2 ba1.4k sqft8032 Madison St NE, Spring Lake Park, MN 55432AuctionAuction.com 2
- $349,9003 bd2 ba1.4k sqft2966 Louisiana Ave N, Crystal, MN 55427For SaleMLS ID #7106711, Bonnie Olmschenk, RE/MAX Synergy. NorthstarMLS as distributed by MLS GRID
- $365,0002 bd1 ba1.2k sqft1299 Birch Lake Blvd N, White Bear Township, MN 55110For SaleMLS ID #7103264, Joe Benson, GRI, CRS, CRB, eXp Realty. NorthstarMLS as distributed by MLS GRID
- $329,0004 bd2 ba2k sqft1444 McLeod St NE, Columbia Heights, MN 55421For SaleMLS ID #7096740, Billy Xiong, Creative Results. NorthstarMLS as distributed by MLS GRID
- $324,9004 bd2 ba1.5k sqft5821 5th St NE, Fridley, MN 55432For SaleMLS ID #7102804, Zachary McPherson, Bridge Realty, LLC. NorthstarMLS as distributed by MLS GRID
- $410,0003 bd2 ba2k sqft518 12th Ave NW, New Brighton, MN 55112For SaleMLS ID #7094033, Louis Hedberg, Edina Realty, Inc.. NorthstarMLS as distributed by MLS GRID
- $299,9004 bd1 ba1k sqft1283 Burke Ave E, Maplewood, MN 55109For SaleMLS ID #7112467, Kerby & Cristina Real Estate Experts, RE/MAX Results. NorthstarMLS as distributed by MLS GRID
- $339,0002 bd1 ba1k sqft3786 Howard Ave N, White Bear Lake, MN 55110For SaleMLS ID #7112235, Brian D. Peterson, Peterson & Associates Realty. NorthstarMLS as distributed by MLS GRID
- $343,0004 bd2 ba1.5k sqft1361 Scheffer Ave, Saint Paul, MN 55116For SaleMLS ID #7102732, Ed A Dropps IV, Realty ONE Group Choice. NorthstarMLS as distributed by MLS GRID
- $389,9004 bd2 ba1.9k sqft3249 Scott Ave N, Golden Valley, MN 55422For SaleMLS ID #7096653, Frank M D'Angelo, Exit Realty Nexus. NorthstarMLS as distributed by MLS GRID
- $--3 bd1 ba1k sqft981 3rd St E, Saint Paul, MN 55106AuctionAuction.com 2
