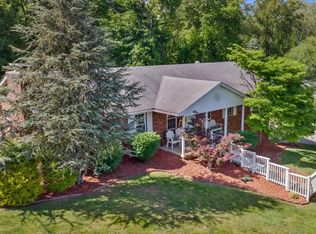
This stately 2 story rick home sits on 3+/- acres in a beautiful park like setting on a quiet cul-de-sac in Caroline Estates. Main floor has a 2-story living room with fireplace. Open dining room, kitchen has been updated with quartz countertops along with a new dishwasher and microwave, refrigerator is 2 years old, large center island and eat in breakfast room. There is a screened in porch off the kitchen to enjoy your morning coffee or place to wind down in the evening. Spacious primary bedroom with ensuite and sitting area and/or a space for home office and access to one of the several deck areas. Primary bath has large walk-in closet, garden tub and new quartz countertops. Completing the main floor is a laundry room, half bath and a 2-car garage. Second floor includes 3 bedrooms, 2 full baths and a library area. The basement has an extra-large family room along with a full bath, office area and workshop/storage area. Walk out basement to fenced in back yard. Roof is less than one year old and the primary bedroom carpet is new. The home is a must see with gorgeous hardwood floors, plenty of natural light, well thought out floor plan that is awesome for family living and also for entertaining. Call today for your private showing.
Sold for $415,000
Tax assessed value
$415,000
3010 Fawn Ln, Flatwoods, KY 41139
4beds
5,287sqft
Single Family Residence
Built in 1992
3.29 Acres Lot
$525,800 Zestimate®
$78/sqft
$3,778 Estimated rent
Home value
$525,800
$484,000 - $573,000
$3,778/mo
Zestimate® history
Owner options
List your home for rent
$3,778/mo
Rent Zestimate®
Find your next renter with Zillow Rental Manager. Plus, with online applications, you can quickly screen prospective tenants – for free.
$3,778/mo
Rent Zestimate®
Refinance and save
$2,576/mo
Est. payment
Refinancing to a lower rate could help reduce your monthly payments and save thousands over the life of the loan.
$2,576/mo
Est. payment
Explore your selling options
Work with a Zillow partner agent
Leverage their expertise and Zillow's premium Showcase listings to get your home seen by more buyers.
Get startedList with your own agent
Get your home in front of millions of buyers by listing it on Zillow.
Learn how to do itSell it yourself
Take full control of how buyers see your home on Zillow by listing For Sale by Owner (FSBO).
List your homeWhat's special
Extra-large family roomHalf bathLaundry roomNew quartz countertopsQuartz countertopsGorgeous hardwood floorsPlenty of natural light
Zillow last checked:
Listing updated:
Listed by:
Alison W Christie,
Ross Real Estate Services
Bought with:
MLS NON-MEMBER
NON MEMBER OFFICE
Source: AABR,MLS#: 55832
Facts & features
Interior
Bedrooms & bathrooms
- Bedrooms: 4
- Bathrooms: 5
- Full bathrooms: 4
- 1/2 bathrooms: 1
- Main level bedrooms: 1
Primary bedroom
- Level: Main
- Area: 425.13
- Dimensions: 28.5 x 14.92
Bedroom 2
- Level: Upper
- Area: 165.48
- Dimensions: 11.75 x 14.08
Bedroom 3
- Level: Upper
- Area: 139.69
- Dimensions: 11.25 x 12.42
Bedroom 4
- Level: Upper
- Area: 251.25
- Dimensions: 11.25 x 22.33
Dining room
- Level: Main
- Area: 393.33
Family room
- Area: 547.5
- Dimensions: 18 x 30.42
Kitchen
- Description: Eat-in
- Level: Main
- Area: 281.85
- Dimensions: 13.58 x 20.75
Living room
- Level: Main
- Area: 547.5
- Dimensions: 18 x 30.42
Basement
- Area: 1510
Heating
- Forced Air
Cooling
- Central Air
Appliances
- Included: Dishwasher, Disposal, Double Oven, Microwave, Electric Range, Refrigerator
Features
- Basement: Full,Partially Finished,Walk-Out Access
- Has fireplace: Yes
- Fireplace features: Two Or More
Interior area
- Total structure area: 3,777
- Total interior livable area: 5,287 sqft
- Finished area above ground: 3,777
- Finished area below ground: 1,510
Property
Parking
- Total spaces: 2
- Parking features: Attached
- Attached garage spaces: 2
Features
- Levels: Two
- Stories: 2
- Patio & porch: Deck, Screened
- Fencing: Fenced
Lot
- Size: 3.29 Acres
- Features: Cleared
- Topography: Level,Rolling
- Residential vegetation: Partially Wooded
Details
- Parcel number: 177000000700
Construction
Type & style
- Home type: SingleFamily
- Property subtype: Single Family Residence
Materials
- Brick
- Foundation: Block
- Roof: Composition
Condition
- 21 to 30 Years
- New construction: No
- Year built: 1992
Utilities & green energy
- Sewer: Public Sewer
- Water: Public
Community & HOA
Community
- Subdivision: Caroline Ests
Location
- Region: Flatwoods
Financial & listing details
- Price per square foot: $78/sqft
- Tax assessed value: $415,000
- Price range: $415K - $415K
- Date on market: 1/10/2024
Price history
| Date | Event | Price |
|---|---|---|
| 3/1/2024 | Sold | $415,000-2.4%$78/sqft |
Source:  AABR #55832 Report a problem AABR #55832 Report a problem | ||
| 12/28/2023 | Listing removed | -- |
Source: AABR #55832 Report a problem | ||
| 11/29/2023 | Price change | $425,000-0.9%$80/sqft |
Source: AABR #55832 Report a problem | ||
| 10/18/2023 | Listed for sale | $429,000-2.3%$81/sqft |
Source: AABR #55832 Report a problem | ||
| 9/29/2023 | Listing removed | -- |
Source: AABR #55832 Report a problem | ||
| 9/25/2023 | Contingent | $439,000$83/sqft |
Source: AABR #55832 Report a problem | ||
| 9/11/2023 | Listed for sale | $439,000+20.9%$83/sqft |
Source: AABR #55832 Report a problem | ||
| 6/16/2021 | Sold | $363,000$69/sqft |
Source: AABR #49775 Report a problem | ||
Public tax history
| Year | Property taxes | Tax assessment |
|---|---|---|
| 2024 | -- | $415,000 +14.3% |
| 2023 | -- | $363,000 |
| 2022 | $5,725 | $363,000 |
| 2021 | -- | $363,000 +3.7% |
| 2020 | $5,535 +0.6% | $350,000 |
| 2019 | $5,504 +5.6% | $350,000 |
| 2018 | $5,212 | $350,000 |
| 2017 | $5,212 | $350,000 |
| 2016 | $5,212 | $350,000 |
| 2015 | $5,212 +4.8% | $350,000 |
| 2014 | $4,973 | $350,000 |
| 2011 | -- | $350,000 |
Find assessor info on the county website
Neighborhood: 41139
Nearby homes
- $247,7003 bd2 ba2.1k sqft2906 Camellia Dr, Flatwoods, KY 41139Off Market
- $295,0003 bd3 ba2.8k sqft2902 Camellia Dr, Flatwoods, KY 41139Sold
- $652,400-- bd-- ba5.5k sqft3025 Fawn Ln, Flatwoods, KY 41139Off Market
- $336,600-- bd-- ba2.5k sqft2931 Thornhill Dr, Flatwoods, KY 41139Off Market
- $251,5003 bd2 ba1.9k sqft2612 Camellia Dr, Flatwoods, KY 41139Off Market
- $537,1006 bd5 ba5.5k sqft3021 Fawn Ln, Flatwoods, KY 41139Off Market
- $239,3004 bd4 ba2.5k sqft2710 Camellia Dr, Flatwoods, KY 41139Off Market
- $285,0004 bd2 ba1.5k sqft2921 Thornhill Dr, Flatwoods, KY 41139Sold
Nearby schools
GreatSchools rating
- 6/10Russell-McDowell Intermediate SchoolGrades: 3-5Distance: 1.5 mi
- 6/10Russell Middle SchoolGrades: 6-8Distance: 2 mi
- 10/10Russell High SchoolGrades: 9-12Distance: 1.9 mi
Schools provided by the listing agent
- District: Russell Indepen
Source: AABR. This data may not be complete. We recommend contacting the local school district to confirm school assignments for this home.


Get pre-qualified for a loan
At Zillow Home Loans, we can pre-qualify you in as little as 5 minutes with no impact to your credit score.An equal housing lender. NMLS #10287.
- Kentucky
- Greenup County
- Flatwoods
- 41139
- 3010 Fawn Ln
Nearby cities
Nearby zip codes
Other Flatwoods Topics
