Skip main navigation
Sold for $575,000
  • $575,000

    3010 Forest Highlands, Bellaire, MI 49615

    4beds
    3,184sqft
    Single Family Residence
    Built in 2003
    2.45 Acres Lot
    $827,400 Zestimate®
    $181/sqft
    $4,504 Estimated rent

    Home value

    $827,400

    $728,000 - $943,000

    $4,504/mo

    Zestimate® history
    Loading
    Loading...

    Owner options

    List your home for rent

    $4,504/mo

    Rent Zestimate®

    Find your next renter with Zillow Rental Manager. Plus, with online applications, you can quickly screen prospective tenants – for free.

    Learn more

    $4,504/mo

    Rent Zestimate®

    Refinance and save

    $5,112/mo

    Est. payment

    Refinancing to a lower rate could help reduce your monthly payments and save thousands over the life of the loan.

    See today's rates

    $5,112/mo

    Est. payment

    Explore your selling options

    Work with a Zillow partner agent

    Leverage their expertise and Zillow's premium Showcase listings to get your home seen by more buyers.

    Get started

    List with your own agent

    Get your home in front of millions of buyers by listing it on Zillow.

    Learn how to do it

    Sell it yourself

    Take full control of how buyers see your home on Zillow by listing For Sale by Owner (FSBO).

    List your home

    What's special

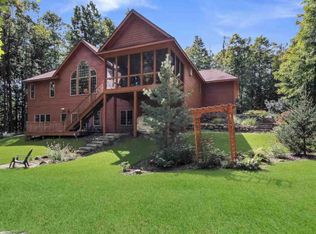
    Welcome Home! The first thing you will notice upon entering this custom-designed home is the abundant light, open floor plan, stone fireplace, and beautiful countryside view. 4 bedrooms/2.5 baths with a spacious master bedroom and en suite conveniently located on one side of the main floor. Walk-in closet, dual vanity and a large jacuzzi tub to soak your cares away. The island kitchen, with granite countertops, stainless appliances and a Viking Range are a chef’s delight, not to mention the granite counter added to the dining room to use as a buffet. The three seasons porch, off the dining room, is a natural place to flow when entertaining in the summer. It also leads to the lower-level composite deck for even more seating, plus a firepit for family fun. There’s lots of extra living space on the lower level including a family room with pool table and wet bar with granite countertops. 2.46 acres to insure privacy in this tranquil setting, but just minutes by golf cart to the main lodge at Cedar River Village and the Tom Weiskopf designed Cedar River Village golf course; or a short car ride to Bellaire with its quaint shops, restaurants, and of course Shorts Brewpub.

    Zillow last checked:

    Listing updated:

    Listed by:

    Janet Piscopo 231-384-0059,

    Coldwell Banker Schmidt-Bellai 231-533-8641

    Bought with:

    Julia Pietrowicz, 6502372398

    Keller Williams Northern Michigan

    Source: NGLRMLS,MLS#: 1912826MLS Logo

    Facts & features

    Interior

    Bedrooms & bathrooms
    • Bedrooms: 4
    • Bathrooms: 3
    • Full bathrooms: 2
    • 1/2 bathrooms: 1
    • Main level bathrooms: 2
    • Main level bedrooms: 1
    Primary bedroom
    • Level: Main
    • Area: 229.1
    • Dimensions: 15.8 x 14.5
    Bedroom 2
    • Level: Lower
    • Area: 146.9
    • Dimensions: 13 x 11.3
    Bedroom 3
    • Level: Lower
    • Area: 114.75
    • Dimensions: 13.5 x 8.5
    Bedroom 4
    • Level: Lower
    • Area: 125.43
    • Dimensions: 11.3 x 11.1
    Primary bathroom
    • Features: Private
    Dining room
    • Level: Main
    Family room
    • Level: Lower
    • Area: 504
    • Dimensions: 36 x 14
    Kitchen
    • Level: Main
    • Area: 513
    • Dimensions: 27 x 19
    Living room
    • Level: Main
    • Area: 490
    • Dimensions: 24.5 x 20
    Heating
    • Forced Air, Natural Gas, Fireplace(s)
    Cooling
    • Central Air
    Appliances
    • Included: Refrigerator, Oven/Range, Disposal, Dishwasher, Microwave, Washer, Dryer, Exhaust Fan, Gas Water Heater
    • Laundry: Main Level
    Features
    • Entrance Foyer, Walk-In Closet(s), Granite Counters, Kitchen Island, Mud Room, Vaulted Ceiling(s), Ceiling Fan(s), Cable TV, High Speed Internet, WiFi
    • Flooring: Wood, Carpet, Tile
    • Windows: Blinds
    • Basement: Walk-Out Access,Finished
    • Has fireplace: Yes
    • Fireplace features: Gas
    Interior area
    • Total structure area: 3,184
    • Total interior livable area: 3,184 sqft
    • Finished area above ground: 1,792
    • Finished area below ground: 1,392

    Property

    Parking
    • Total spaces: 3
    • Parking features: Attached, Asphalt
    • Attached garage spaces: 3
    Accessibility
    • Accessibility features: None
    Features
    • Levels: One
    • Stories: 1
    • Patio & porch: Covered, Porch, Screened
    • Exterior features: Sprinkler System
    • Has spa: Yes
    • Spa features: Bath, Community
    • Has view: Yes
    • View description: Countryside View
    • Waterfront features: None
    Lot
    • Size: 2.45 Acres
    • Dimensions: 140 x 415 x 346 x 430ml
    • Features: Wooded-Hardwoods, Level, Sloped, Landscaped
    Details
    • Additional structures: None
    • Parcel number: 051015513600/123 &124
    • Zoning description: Residential,Building-Use Restrictions

    Construction

    Type & style
    • Home type: SingleFamily
    • Architectural style: Ranch
    • Property subtype: Single Family Residence
    Materials
    • Frame, Wood Siding
    • Foundation: Poured Concrete
    • Roof: Asphalt
    Condition
    • New construction: No
    • Year built: 2003

    Utilities & green energy

    • Sewer: Private Sewer
    • Water: Public
    Green energy
    • Energy efficient items: Windows

    Community & HOA

    Community
    • Features: Golf, Ski Slope, Clubhouse, Tennis Court(s), Fitness Center, Pool, Common Area, Trails
    • Subdivision: Cedar River Village
    HOA
    • Services included: None
    • HOA fee: $1,590 annually
    Location
    • Region: Bellaire

    Financial & listing details

    • Price per square foot: $181/sqft
    • Tax assessed value: $114,000
    • Annual tax amount: $3,742
    • Price range: $575K - $575K
    • Date on market: 6/29/2023
    • Cumulative days on market: 161 days
    • Listing agreement: Exclusive Right Sell
    • Listing terms: Conventional,Cash
    • Ownership type: Private Owner
    • Road surface type: Asphalt

    Price history

    DateEventPrice
    12/7/2023Sold$575,000-2.5%$181/sqft
    Source: NGLRMLS #1912826 Report a problem
    11/29/2023Pending sale$589,900$185/sqft
    Source: NGLRMLS #1912826 Report a problem
    9/6/2023Price change$589,900-1.7%$185/sqft
    Source: NGLRMLS #1912826 Report a problem
    7/21/2023Price change$599,900-7.7%$188/sqft
    Source: NGLRMLS #1912826 Report a problem
    6/29/2023Listed for sale$649,900+27.4%$204/sqft
    Source: NGLRMLS #1912826 Report a problem
    12/4/2020Sold$510,000$160/sqft
    Source: NGLRMLS #1880257 Report a problem

    Public tax history

    YearProperty taxesTax assessment
    2015-- $114,000 -4.3%
    2014-- $119,100 +10.7%
    2013-- $107,600 +9%
    2011-- $98,700 -24.6%
    2010-- $130,900
    Find assessor info on the county website

    Neighborhood: 49615

    Nearby schools

    GreatSchools rating
    Schools provided by the listing agent
    • District: Bellaire Public Schools

    Source: NGLRMLS. This data may not be complete. We recommend contacting the local school district to confirm school assignments for this home.

    Get pre-qualified for a loan
    At Zillow Home Loans, we can pre-qualify you in as little as 5 minutes with no impact to your credit score.

    An equal housing lender. NMLS #10287.