Available for sale for the first time since 1993, this home has been owner occupied for the past 33 years. This rare converted barn was originally built in the early 1900s as the barn for 3001 Foxx Lane. It was converted into a residence in the 1960s & the first floor foyer & primary bedroom were added as an addition in the 1970s. Located on the sought-after private Foxx Lane w/ a cul-de-sac where homes hardly ever hit the market in the always desirable East Falls neighborhood. Walk directly across the street to Penn Charter & Germantown Friends is close by. This stunning updated 3 bedroom, 2 full bath, 3 car driveway home w/ 2 Juliet balconies, a deck off the kitchen & dining room, gardening shed, covered front porch, fieldstone walkway, gas fireplace, living room, kitchen open to the dining room & den. Lots of storage & closets. Light & bright w/ space to spread out inside & outside. Lots of character & charm, restored period details w/ modern amenities. Rare for East Falls, a first floor huge primary bedroom suite w/ a soaring vaulted ceilings, lots of windows (including a garden window for plants/flowers) & 3 closets, first floor full bath & laundry. The home sits on a large for East Falls level lot w/ specimen trees, plants & flowers that is entirely fenced on all sides & the driveway is also gated. The private yard is perfect for pets, kids, playing, gardening, bird watching, entertaining, special occasions, roasting s'mores, your next BBQ or party. Updates for this home include: kitchen (wood cabinetry, built-in wine storage, solid surface countertops, stainless steel appliances: GE 5 burner gas range/convection oven, KitchenAid dishwasher, Panasonic microwave, Whirlpool refrigerator/freezer, commercial kitchen style faucet, reverse osmosis water filtration dispenser, Insinkerator disposal, LED recessed ceiling lights, under cabinet lighting, undermount sink, ceramic tile floor, pantry) 1st floor full bath (walk-in shower, shower fixtures, radiant floor heating, ceramic tile floor, toilet, vanity, stone counter/sink, faucet, mirror, LED recessed & sconce lighting, faucet, medicine cabinet), 2nd floor full bath (bathtub/shower, glass shower doors, shower fixtures, wall & floor tile, radiant floor heating, toilet, vanity, stone counter/sink, faucet, medicine cabinet, LED recessed & sconce lighting) roof (English Tile & Certainteed Landmark Architectural Shingles) w/ Copper flashing, Andersen Low-E double hung windows, Garden window for flowers/plants in the den, Andersen Low-E Entry/French/Sliding Glass doors, Larson storm doors, interior wood doors, 200 amp electric, 1st floor laundry w/ front loading LG Thin Q washer & dryer, high efficiency Bradford White gas hot water heater, 2 zone high efficiency Bryant gas heat & central air systems, 2 zone Honeywell & Lux programmable thermostats, Heat & Glo gas fireplace, rear deck, front porch, shed, asphalt driveway, entire interior & exterior were just professionally painted, all Red Oak hardwood floors throughout the home were just professionally refinished, Velux skylight & herringbone tile floors in the foyer, brushed brass light fixtures & cabinet hardware & more. Incredible location, walk to all these amazing lifestyle amenities: “East Falls” & “Queen Lane” SEPTA Train Stations to Downtown Philadelphia, Hospitals, Universities, Suburban Station, 30th St. Station & Philadelphia Airport, McMichael Park, Playground & Dog Park, Mifflin school, Thomas Jefferson University, Weavers Way, Fiorino, In Riva, Ultimo Coffee, Falls library, restaurants, brew pubs, boutiques, coffee shops, banks, drug stores, Wissahickon Valley Park, Schuylkill River & Trail, Kelly Drive. Easy access to Center City, Mt. Airy, Chestnut Hill, The Main Line, 1, 76, 676, 476, 276, 95, PA suburbs, NJ, DE, Poconos, NJ/DE/MD beaches, Brooklyn, & NYC. With the Philadelphia Homestead Exemption, the estimated 2026 property taxes would be $6711.
Sold for $800,000
$800,000
3010 Foxx Ln, Philadelphia, PA 19144
3beds
2,200sqft
Single Family Residence
Built in 1912
10,454 Square Feet Lot
$802,300 Zestimate®
$364/sqft
$2,441 Estimated rent
Home value
$802,300
$762,000 - $842,000
$2,441/mo
Zestimate® history
Owner options
List your home for rent
$2,441/mo
Rent Zestimate®
Find your next renter with Zillow Rental Manager. Plus, with online applications, you can quickly screen prospective tenants – for free.
$2,441/mo
Rent Zestimate®
Refinance and save
$5,401/mo
Est. payment
Refinancing to a lower rate could help reduce your monthly payments and save thousands over the life of the loan.
$5,401/mo
Est. payment
Explore your selling options
Work with a Zillow partner agent
Leverage their expertise and Zillow's premium Showcase listings to get your home seen by more buyers.
Get startedList with your own agent
Get your home in front of millions of buyers by listing it on Zillow.
Learn how to do itSell it yourself
Take full control of how buyers see your home on Zillow by listing For Sale by Owner (FSBO).
List your homeWhat's special
Gas fireplaceVelux skylightCovered front porchAsphalt drivewayFieldstone walkwayRear deckGardening shed
Zillow last checked:
Listing updated:
Listed by:
Tim Owen 267-282-1136,
Compass RE
Bought with:
Wendy Schwartz, RS285731
Compass RE
Source: Bright MLS,MLS#: PAPH2592890
Facts & features
Interior
Bedrooms & bathrooms
- Bedrooms: 3
- Bathrooms: 2
- Full bathrooms: 2
- Main level bathrooms: 1
- Main level bedrooms: 1
Rooms
- Room types: Living Room, Dining Room, Primary Bedroom, Bedroom 2, Bedroom 3, Kitchen, Den, Foyer, Laundry, Bathroom 2, Primary Bathroom
Primary bedroom
- Level: Main
Bedroom 2
- Level: Upper
Bedroom 3
- Level: Upper
Primary bathroom
- Level: Main
Bathroom 2
- Level: Upper
Den
- Level: Main
Dining room
- Level: Main
Foyer
- Level: Main
Kitchen
- Level: Main
Laundry
- Level: Main
Living room
- Level: Main
Heating
- Forced Air, ENERGY STAR Qualified Equipment, Zoned, Natural Gas
Cooling
- Central Air, ENERGY STAR Qualified Equipment, Electric
Appliances
- Included: Gas Water Heater
- Laundry: Main Level, Laundry Room
Features
- Beamed Ceilings, Vaulted Ceiling(s)
- Flooring: Ceramic Tile, Hardwood, Tile/Brick
- Has basement: No
- Number of fireplaces: 1
- Fireplace features: Brick, Glass Doors, Gas/Propane, Insert, Screen
Interior area
- Total structure area: 2,200
- Total interior livable area: 2,200 sqft
- Finished area above ground: 2,200
Property
Parking
- Total spaces: 3
- Parking features: Asphalt, Driveway
- Uncovered spaces: 3
Accessibility
- Accessibility features: None
Features
- Levels: Two
- Stories: 2
- Pool features: None
- Fencing: Aluminum,Chain Link,Full,Wood
- Has view: Yes
- View description: Garden
Lot
- Size: 10,454 Square Feet
- Features: Front Yard, Landscaped, Level, Wooded, Premium, Private, Rear Yard, SideYard(s)
Details
- Additional structures: Above Grade
- Parcel number: 213225455
- Zoning: RSD3
- Special conditions: Standard
Construction
Type & style
- Home type: SingleFamily
- Architectural style: Converted Barn
- Property subtype: Single Family Residence
Materials
- Stone
- Foundation: Block
- Roof: Architectural Shingle,Tile
Condition
- New construction: No
- Year built: 1912
Utilities & green energy
- Electric: 200+ Amp Service, Circuit Breakers
- Sewer: Public Sewer
- Water: Public
Green energy
- Energy efficient items: Appliances, Construction, Fireplace/Wood Stove, Flooring, Home Energy Management, HVAC, Lighting
Community & HOA
Community
- Security: Security System, Smoke Detector(s), Carbon Monoxide Detector(s)
- Subdivision: East Falls
HOA
- Has HOA: Yes
- Services included: Snow Removal, Common Area Maintenance, Road Maintenance
- HOA fee: $220 semi-annually
Location
- Region: Philadelphia
- Municipality: PHILADELPHIA
Financial & listing details
- Price per square foot: $364/sqft
- Tax assessed value: $579,400
- Annual tax amount: $8,110
- Date on market: 3/13/2026
- Listing agreement: Exclusive Right To Sell
- Inclusions: Refrigerator / Freezer, Microwave, Dishwasher, Gas Range / Oven, Washer, Dryer, Shed. All Inclusions Convey In As-is Condition.
- Exclusions: Personal Property.
- Ownership: Fee Simple
Price history
| Date | Event | Price |
|---|---|---|
| 4/22/2026 | Sold | $800,000+0%$364/sqft |
Source:  Bright MLS #PAPH2592890 Report a problem Bright MLS #PAPH2592890 Report a problem | ||
| 4/1/2026 | Pending sale | $799,900$364/sqft |
Source: Bright MLS #PAPH2592890 Report a problem | ||
| 3/18/2026 | Contingent | $799,900$364/sqft |
Source: Bright MLS #PAPH2592890 Report a problem | ||
| 3/13/2026 | Listed for sale | $799,900$364/sqft |
Source: Bright MLS #PAPH2592890 Report a problem | ||
Public tax history
| Year | Property taxes | Tax assessment |
|---|---|---|
| 2025 | $8,669 +21.1% | $619,300 +21.1% |
| 2024 | $7,156 | $511,200 |
| 2023 | $7,156 +45.9% | $511,200 |
| 2022 | $4,904 | -- |
| 2021 | $4,904 -4.2% | -- |
| 2018 | $5,118 +12.3% | -- |
| 2017 | $4,558 -1% | -- |
| 2016 | $4,605 | -- |
| 2015 | $4,605 | -- |
| 2014 | $4,605 +4.5% | $359,000 +815.8% |
| 2012 | $4,409 | $39,200 |
| 2011 | -- | $39,200 |
| 2010 | -- | $39,200 |
| 2009 | -- | $39,200 |
| 2008 | -- | $39,200 |
| 2007 | -- | $39,200 |
| 2006 | -- | $39,200 |
| 2005 | -- | $39,200 |
| 2004 | -- | $39,200 |
| 2003 | -- | $39,200 |
| 2002 | -- | $39,200 +6.5% |
| 2000 | -- | $36,800 |
| 1999 | -- | $36,800 |
Find assessor info on the county website
Neighborhood: East Falls
Nearby homes
- $759,7003 bd3 ba2.1k sqft3002 Foxx Ln, Philadelphia, PA 19144Off Market
- $960,1003 bd3 ba2.3k sqft3001 Foxx Ln, Philadelphia, PA 19144Off Market
- $760,6003 bd2 ba2.1k sqft3003 Foxx Ln, Philadelphia, PA 19144Off Market
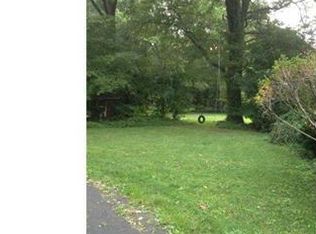
- $878,2004 bd2 ba2.7k sqft3004 Foxx Ln, Philadelphia, PA 19144Off Market
- $863,5003 bd3 ba2.6k sqft3000 Foxx Ln, Philadelphia, PA 19144Off Market
- $777,6003 bd3 ba2.1k sqft3011 Foxx Ln, Philadelphia, PA 19144Off Market
- $1,349,0000.73 acres3025 W School House Ln, Philadelphia, PA 19144Lot/Land
- $948,9004 bd3 ba2.3k sqft3005 Foxx Ln, Philadelphia, PA 19144Off Market
Nearby schools
GreatSchools rating
- 5/10Mifflin Thomas SchoolGrades: PK-8Distance: 0.7 mi
- 1/10Roxborough High SchoolGrades: 9-12Distance: 2 mi
Schools provided by the listing agent
- District: Philadelphia City
Source: Bright MLS. This data may not be complete. We recommend contacting the local school district to confirm school assignments for this home.
Get a cash offer in 3 minutes
Find out how much your home could sell for in as little as 3 minutes with a no-obligation cash offer.
Estimated market value
$802,300
Get a cash offer in 3 minutes
Find out how much your home could sell for in as little as 3 minutes with a no-obligation cash offer.
Estimated market value
$802,300
