Timeless four-sided brick elegance meets effortless, low-maintenance living in one of Alpharetta's most desirable communities. Beautifully positioned in The Palisades, this updated 4-bedroom, 3.5-bath residence offers refined living with exceptional craftsmanship, quality improvements, and a floor plan that includes the rare primary bedroom on the main level. Rich hardwood floors welcome you throughout the main level, where light-filled living spaces flow effortlessly from room to room. At the heart of the home, the beautifully updated kitchen combines style and function with updated quartz countertops and backsplash, custom pantry shelving, premium appliances, pull-out cabinetry, instant hot water, and abundant workspace for everyday living and entertaining. The open floor plan seamlessly flows to the dining and great room, featuring built-in cabinets and a stunning fireplace, complete with radiant gas logs. The expanded dining area and large great room, boast views of the outdoor living area. The sought-after primary suite provides a private retreat, featuring a beautifully renovated bath with heated tile floors and towel bars, frameless glass shower, custom cabinetry, updated lighting, and luxurious finishes. Upstairs, three additional bedrooms and a spacious loft offer flexible living for guests, hobbies, a home office, or media room. One of the home's most distinctive features is its private outdoor artificial turf courtyard. Surrounded by lush landscaping, beautiful brick hardscaping, tranquil gardens, and a thoughtfully designed side yard, this inviting space is ideal for morning coffee, outdoor dining, or quiet evenings with friends. It offers the beauty of outdoor living without the maintenance of a traditional backyard, with the help of the HOA-maintained yard care—perfect for today's lock-and-leave lifestyle. Extensive updates throughout the home include energy-efficient wood-clad Low-E divided-light windows, newer HVAC systems, updated lighting, custom closet cabinetry, epoxy garage flooring, and numerous additional improvements that reflect meticulous care and pride of ownership. Residents of The Palisades enjoy 2 access points to the Big Creek Greenway, a picturesque neighborhood lake, and convenient access to nearby restaurants, boutique shopping, and everyday conveniences, while Downtown Alpharetta, Avalon, and GA 400 are just minutes away. Move-in ready and exceptionally maintained, this is a rare opportunity to enjoy elegant, low-maintenance living in one of Alpharetta's most established and desirable neighborhoods.
Closed
$1,125,000
3010 Gadsden St, Alpharetta, GA 30022
4beds
3,146sqft
Single Family Residence, Residential
Built in 2003
5,710 Square Feet Lot
$1,120,400 Zestimate®
$358/sqft
$3,926 Estimated rent
Home value
$1,120,400
$1.05M - $1.20M
$3,926/mo
Zestimate® history
Owner options
List your home for rent
$3,926/mo
Rent Zestimate®
Find your next renter with Zillow Rental Manager. Plus, with online applications, you can quickly screen prospective tenants – for free.
$3,926/mo
Rent Zestimate®
Refinance and save
$8,003/mo
Est. payment
Refinancing to a lower rate could help reduce your monthly payments and save thousands over the life of the loan.
$8,003/mo
Est. payment
Explore your selling options
Work with a Zillow partner agent
Leverage their expertise and Zillow's premium Showcase listings to get your home seen by more buyers.
Get startedList with your own agent
Get your home in front of millions of buyers by listing it on Zillow.
Learn how to do itSell it yourself
Take full control of how buyers see your home on Zillow by listing For Sale by Owner (FSBO).
List your homeWhat's special
Instant hot waterLush landscapingBeautifully updated kitchenEpoxy garage flooringOpen floor planLight-filled living spacesTranquil gardens
Zillow last checked:
Listing updated:
Listed by:
Robin Ives,
Atlanta Fine Homes Sotheby's International 770-870-4009
Bought with:
Kristi Buschi, 397097
Atlanta Fine Homes Sotheby's International
Source: FMLS GA,MLS#: 7812463
Facts & features
Interior
Bedrooms & bathrooms
- Bedrooms: 4
- Bathrooms: 4
- Full bathrooms: 3
- 1/2 bathrooms: 1
- Main level bathrooms: 1
- Main level bedrooms: 1
Rooms
- Room types: Bonus Room, Exercise Room, Loft, Office
Primary bedroom
- Features: Master on Main, Oversized Master
- Level: Master on Main, Oversized Master
Bedroom
- Features: Master on Main, Oversized Master
Primary bathroom
- Features: Double Vanity, Separate Tub/Shower
Dining room
- Features: Open Concept, Seats 12+
Kitchen
- Features: Cabinets Stain, Eat-in Kitchen, Kitchen Island, Pantry Walk-In, Stone Counters, View to Family Room
Heating
- Central, Zoned
Cooling
- Ceiling Fan(s), Electric, Zoned
Appliances
- Included: Dishwasher, Disposal, Double Oven, Electric Cooktop, Electric Oven, ENERGY STAR Qualified Appliances, Gas Water Heater, Microwave, Range Hood, Refrigerator, Self Cleaning Oven
- Laundry: Laundry Room, Main Level
Features
- Bookcases, Coffered Ceiling(s), Crown Molding, Entrance Foyer, High Ceilings 9 ft Upper, High Ceilings, Recessed Lighting, Sound System, Tray Ceiling(s), Walk-In Closet(s)
- Flooring: Carpet, Hardwood, Marble, Tile
- Windows: Double Pane Windows, Window Treatments
- Basement: None
- Number of fireplaces: 1
- Fireplace features: Gas Log, Gas Starter, Great Room
- Common walls with other units/homes: No Common Walls
Interior area
- Total structure area: 3,146
- Total interior livable area: 3,146 sqft
- Finished area above ground: 3,146
Property
Parking
- Total spaces: 2
- Parking features: Driveway, Garage, Garage Faces Rear, Kitchen Level
- Garage spaces: 2
- Has uncovered spaces: Yes
Accessibility
- Accessibility features: None
Features
- Levels: Two
- Stories: 2
- Patio & porch: Patio, Rear Porch, Screened
- Exterior features: Courtyard, Garden, Lighting, Private Yard, Rain Gutters, No Dock
- Pool features: None
- Spa features: None
- Fencing: Back Yard,Privacy
- Has view: Yes
- View description: City
- Waterfront features: None
- Body of water: None
Lot
- Size: 5,710 Square Feet
- Features: Back Yard, Front Yard, Landscaped, Private, Sprinklers In Front, Sprinklers In Rear
Details
- Additional structures: None
- Parcel number: 12 287008101337
- Other equipment: Irrigation Equipment
- Horse amenities: None
Construction
Type & style
- Home type: SingleFamily
- Architectural style: Traditional
- Property subtype: Single Family Residence, Residential
Materials
- Brick 4 Sides
- Foundation: Brick/Mortar, Concrete Perimeter
- Roof: Composition
Condition
- Resale
- New construction: No
- Year built: 2003
Utilities & green energy
- Electric: 110 Volts, 220 Volts
- Sewer: Public Sewer
- Water: Public
- Utilities for property: Cable Available, Electricity Available, Natural Gas Available, Phone Available, Sewer Available, Underground Utilities, Water Available
Green energy
- Energy efficient items: Insulation
- Energy generation: None
Community & HOA
Community
- Features: Homeowners Assoc, Lake, Near Shopping, Near Trails/Greenway, Pickleball, Pool, Street Lights, Tennis Court(s)
- Security: Security Lights, Security System Owned, Smoke Detector(s)
- Subdivision: Palisades
HOA
- Has HOA: Yes
- Services included: Maintenance Grounds, Swim, Tennis
- HOA fee: $600 quarterly
- HOA phone: 470-545-4781
Location
- Region: Alpharetta
Financial & listing details
- Price per square foot: $358/sqft
- Tax assessed value: $923,700
- Annual tax amount: $5,935
- Date on market: 8/4/2026
- Cumulative days on market: 3 days
- Listing terms: 1031 Exchange,Cash,Conventional,FHA,VA Loan
- Electric utility on property: Yes
- Road surface type: Asphalt
Price history
| Date | Event | Price |
|---|---|---|
| 9/13/2026 | Pending sale | $1,090,000-3.1%$346/sqft |
Source:  FMLS GA #7812463 Report a problem FMLS GA #7812463 Report a problem | ||
| 9/11/2026 | Sold | $1,125,000+3.2%$358/sqft |
Source: FMLS GA #7812463 Report a problem | ||
| 8/4/2026 | Listed for sale | $1,090,000+148.8%$346/sqft |
Source: FMLS GA #7812463 Report a problem | ||
| 6/20/2003 | Sold | $438,100+265.1%$139/sqft |
Source: Public Record Report a problem | ||
| 12/31/2002 | Sold | $120,000$38/sqft |
Source: Public Record Report a problem | ||
Public tax history
| Year | Property taxes | Tax assessment |
|---|---|---|
| 2025 | $5,935 +3.2% | $369,480 +12.1% |
| 2024 | $5,753 +12.6% | $329,600 +10.2% |
| 2023 | $5,111 -11.4% | $298,960 +11.6% |
| 2022 | $5,771 +1% | $267,960 +17.5% |
| 2021 | $5,714 -10.3% | $228,000 +1% |
| 2020 | $6,370 -4.6% | $225,680 +1.8% |
| 2019 | $6,680 | $221,720 +2.4% |
| 2018 | $6,680 | $216,520 +6.1% |
| 2017 | $6,680 +1.4% | $204,040 |
| 2016 | $6,589 +19.2% | $204,040 |
| 2015 | $5,527 +3.9% | $204,040 +9.5% |
| 2014 | $5,319 +12.2% | $186,280 +6.7% |
| 2013 | $4,742 -0.4% | $174,560 |
| 2012 | $4,761 | $174,560 |
| 2011 | -- | $174,560 -8.8% |
| 2010 | $4,431 -13.6% | $191,480 |
| 2009 | $5,127 | $191,480 -7.4% |
| 2008 | -- | $206,800 -0.1% |
| 2007 | $5,244 | $207,000 +15.8% |
| 2005 | -- | $178,720 +3.4% |
| 2004 | $4,660 | $172,920 |
Find assessor info on the county website
Neighborhood: 30022
Nearby homes
- $1,008,7005 bd6 ba4.3k sqft3020 Gadsden St, Alpharetta, GA 30022Off Market
- $1,079,0004 bd4 ba3.5k sqft3000 Gadsden St, Alpharetta, GA 30022Sold
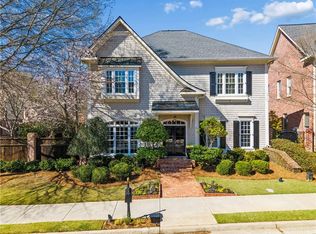
- $852,6004 bd3 ba3.2k sqft2025 Arminda Ct, Alpharetta, GA 30022Off Market
- $849,7004 bd4 ba3.2k sqft2015 Arminda Ct, Alpharetta, GA 30022Off Market
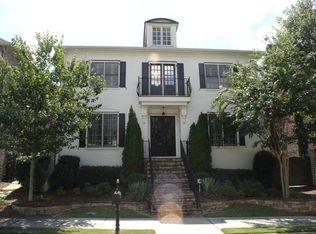
- $955,7005 bd6 ba4.5k sqft2035 Arminda Ct, Alpharetta, GA 30022Off Market
- $1,200,0004 bd4 ba3.4k sqft3030 Gadsden St, Alpharetta, GA 30022Sold
- $910,2004 bd3 ba3.2k sqft2005 Arminda Ct, Alpharetta, GA 30022Off Market
- $882,5003 bd3 ba3.5k sqft3040 Gadsden St, Alpharetta, GA 30022Off Market
Nearby schools
GreatSchools rating
- 10/10New Prospect Elementary SchoolGrades: PK-5Distance: 0.6 mi
- 9/10Webb Bridge Middle SchoolGrades: 6-8Distance: 3.1 mi
- 10/10Alpharetta High SchoolGrades: 9-12Distance: 2.5 mi
Schools provided by the listing agent
- Elementary: New Prospect
- Middle: Haynes Bridge
- High: Alpharetta
Source: FMLS GA. This data may not be complete. We recommend contacting the local school district to confirm school assignments for this home.
Get a cash offer in 3 minutes
Find out how much your home could sell for in as little as 3 minutes with a no-obligation cash offer.
Estimated market value
$1,120,400
Get a cash offer in 3 minutes
Find out how much your home could sell for in as little as 3 minutes with a no-obligation cash offer.
Estimated market value
$1,120,400
- Georgia
- Fulton County
- Alpharetta
- 30022
- 3010 Gadsden St
