NEW CONSTRUCTION 2026 | 3 BEDROOMS | 2 BATHROOMS | 1-CAR GARAGE Welcome to 3010 Grady Road! This beautifully designed new construction home offers the perfect blend of modern style, comfort, and functionality. Featuring 3 bedrooms, 2 bathrooms, and a 1-car garage, this home showcases an inviting neutral color palette and luxury vinyl plank (LVP) flooring throughout. The kitchen features elegant quartz countertops and a contemporary design, creating a beautiful space for everyday living and entertaining. Retreat to the spacious primary suite, highlighted by a stylish tray ceiling and a private bathroom featuring a beautifully tiled shower. With modern finishes, thoughtful design, and the benefits of new construction, this home is ready for you to make it your own. Schedule your private showing today!
For sale
$329,900
3010 Grady Rd, Tallahassee, FL 32312
3beds
1,430sqft
Single Family Residence
Built in 2026
9,147 Square Feet Lot
$-- Zestimate®
$231/sqft
$-- HOA
What's special
Modern finishesInviting neutral color paletteSpacious primary suite
- 3 days
- 311
- 6
Likely to sell faster than
Zillow last checked:
Listing updated:
Listed by:
Robyn P Yant 850-320-3050,
Paul Lizet Realty Group, LLC
Source: TBR,MLS#: 405150
Facts & features
Interior
Bedrooms & bathrooms
- Bedrooms: 3
- Bathrooms: 2
- Full bathrooms: 2
Primary bedroom
- Dimensions: 16x9
Bedroom 2
- Dimensions: 11x12
Bedroom 3
- Dimensions: 11x12
Dining room
- Dimensions: -
Family room
- Dimensions: -
Kitchen
- Dimensions: 8x9
Living room
- Dimensions: 11x16
Cooling
- Central Air
Appliances
- Included: Dishwasher, Disposal, Ice Maker, Microwave, Refrigerator, Stove
Features
- None
- Flooring: Plank, Vinyl
- Has fireplace: No
Interior area
- Total structure area: 1,430
- Total interior livable area: 1,430 sqft
Property
Parking
- Total spaces: 1
- Parking features: Garage, One Car Garage
- Garage spaces: 1
Features
- Stories: 1
- View description: None
Lot
- Size: 9,147 Square Feet
Details
- Parcel number: 120732113202530000
- Special conditions: Standard
Construction
Type & style
- Home type: SingleFamily
- Architectural style: One Story,Traditional
- Property subtype: Single Family Residence
Materials
- Fiber Cement
Condition
- Year built: 2026
Community & HOA
Community
- Subdivision: UNPLATTED LAND
HOA
- Services included: None
Location
- Region: Tallahassee
Financial & listing details
- Price per square foot: $231/sqft
- Tax assessed value: $25,000
- Annual tax amount: $469
- Date on market: 9/21/2026
- Cumulative days on market: 4 days
- Listing terms: Cash,Conventional,FHA
Estimated market value
Not available
Estimated sales range
Not available
Not available
Price history
| Date | Event | Price |
|---|---|---|
| 9/21/2026 | Listed for sale | $329,900+15.8%$231/sqft |
Source:  TBR #405150 Report a problem TBR #405150 Report a problem | ||
| 8/19/2026 | Listing removed | $285,000$199/sqft |
Source: TBR #400857 Report a problem | ||
| 6/5/2026 | Listed for sale | $285,000$199/sqft |
Source: TBR #400857 Report a problem | ||
Public tax history
| Year | Property taxes | Tax assessment |
|---|---|---|
| 2025 | $469 +6.8% | $24,200 +10% |
| 2024 | $439 +13.5% | $22,000 +10% |
| 2023 | $387 +3.1% | $20,000 +0.2% |
| 2022 | $375 +4.4% | $19,965 +10% |
| 2021 | $359 +7.9% | $18,150 +10% |
| 2020 | $333 +16.1% | $16,500 +10% |
| 2019 | $287 | $15,000 |
| 2018 | $287 -0.9% | $15,000 |
| 2017 | $289 -3.2% | $15,000 |
| 2016 | $299 | $15,000 |
| 2015 | $299 | $15,000 |
| 2014 | $299 | $15,000 |
| 2013 | -- | $15,000 |
| 2012 | -- | $15,000 |
| 2011 | -- | $15,000 |
| 2010 | -- | $15,000 |
| 2009 | -- | $15,000 |
| 2008 | -- | -- |
| 2007 | -- | $15,000 +328.6% |
| 2006 | -- | $3,500 |
| 2005 | -- | $3,500 |
| 2004 | -- | $3,500 |
| 2003 | -- | $3,500 |
| 2002 | -- | $3,500 |
| 2001 | -- | $3,500 |
| 2000 | $75 | $3,500 |
Find assessor info on the county website
Monthly payment
Est. payment
Payment breakdown
Explore the cost of this home by adjusting the details. Changes won't be saved.Climate risks
Neighborhood: Macon Community
Nearby schools
Schools provided by the listing agent
- Elementary: SEALEY
- Middle: RAA
- High: LEON
Source: TBR. This data may not be complete. We recommend contacting the local school district to confirm school assignments for this home.
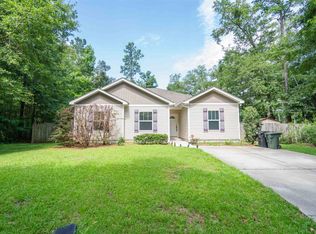
Similar homes
- $320,0004 bd2 ba1.9k sqft2309 Spoonwood Dr, Tallahassee, FL 32303For Sale
 MLS ID #405110, Osvaldo Hernandez, Keller Williams Town & Country. TBR
 - $335,0003 bd2 ba1.4k sqft271 Hemley Loop, Tallahassee, FL 32312For Sale
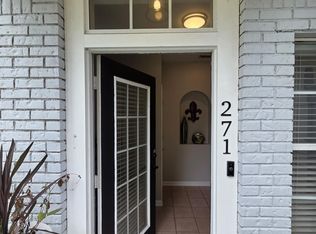 MLS ID #401128, John D Stehmeyer, Pro Players Realty USA. TBR
 - $349,5002 bd2 ba1.9k sqft3314 Remington Run, Tallahassee, FL 32312For Sale
 MLS ID #404495, Patrick Hurley, Proper Real Estate Advisors. TBR
 - $330,0004 bd2 ba1.5k sqft2306 Kami Creek Trl, Tallahassee, FL 32303For Sale
 MLS ID #404281, Vincent M DiMenna, Xcellence. TBR
