This rare and well maintained Tudor home sits on over an acre lot in a well established and favored Denton neighborhood just outside the city limits, offering a quick drive to all the best of Denton! With a wonderfully well treed and spacious lot, large circular driveway, and newly replaced windows, this charming home offers tasteful curb appeal. Inside you will find an abundance of charm downstairs with lovely new hardwoods in the entryway and two living areas, a minibar and brick fireplace in the larger living area, plenty of natural light, French doors to the covered patio, and several built ins original to the home. The downstairs also consists of a large room with access from the kitchen which has been utilized as an office space and offers a full bathroom, utility room, and access to both the garage and backyard. Upstairs consists of brand new carpet and fresh paint throughout, four generous sized bedrooms, and both newly remodeled primary bathroom and hall bathroom. There is even a patio off the primary bedroom, overlooking the delightful backyard!
Sold
Price Unknown
3010 Hartlee Ct, Denton, TX 76208
4beds
2,511sqft
Single Family Residence
Built in 1979
1.12 Acres Lot
$516,400 Zestimate®
$--/sqft
$3,091 Estimated rent
Home value
$516,400
$480,000 - $553,000
$3,091/mo
Zestimate® history
Owner options
List your home for rent
$3,091/mo
Rent Zestimate®
Find your next renter with Zillow Rental Manager. Plus, with online applications, you can quickly screen prospective tenants – for free.
$3,091/mo
Rent Zestimate®
Refinance and save
Refinancing to a lower rate could help reduce your monthly payments and save thousands over the life of the loan.
Explore your selling options
Work with a Zillow partner agent
Leverage their expertise and Zillow's premium Showcase listings to get your home seen by more buyers.
Get startedList with your own agent
Get your home in front of millions of buyers by listing it on Zillow.
Learn how to do itSell it yourself
Take full control of how buyers see your home on Zillow by listing For Sale by Owner (FSBO).
List your homeWhat's special
Brick fireplaceOver an acre lotOffice spaceFresh paintDelightful backyardBuilt insNewly replaced windows
Zillow last checked:
Listing updated:
Listed by:
Abbie Warren 0705559,
Denton Real Estate 940-594-0216
Bought with:
Hayden Mooney
Repeat Realty, LLC
Source: NTREIS,MLS#: 20785228
Facts & features
Interior
Bedrooms & bathrooms
- Bedrooms: 4
- Bathrooms: 3
- Full bathrooms: 3
Primary bedroom
- Level: Second
- Dimensions: 16 x 13
Bedroom
- Level: Second
- Dimensions: 13 x 11
Bedroom
- Level: Second
- Dimensions: 12 x 12
Bedroom
- Level: Second
- Dimensions: 12 x 15
Primary bathroom
- Level: Second
- Dimensions: 11 x 10
Dining room
- Level: First
- Dimensions: 13 x 13
Other
- Level: First
- Dimensions: 7 x 7
Other
- Level: Second
- Dimensions: 14 x 5
Kitchen
- Level: First
- Dimensions: 14 x 13
Laundry
- Level: First
- Dimensions: 7 x 8
Living room
- Features: Fireplace
- Level: First
- Dimensions: 25 x 15
Living room
- Level: First
- Dimensions: 13 x 13
Office
- Level: First
- Dimensions: 16 x 11
Heating
- Central
Cooling
- Central Air, Ceiling Fan(s)
Appliances
- Included: Dishwasher, Electric Cooktop, Microwave
- Laundry: Laundry in Utility Room
Features
- Kitchen Island, Paneling/Wainscoting
- Flooring: Carpet, Hardwood, Tile
- Has basement: No
- Number of fireplaces: 1
- Fireplace features: Masonry
Interior area
- Total interior livable area: 2,511 sqft
Property
Parking
- Total spaces: 2
- Parking features: Circular Driveway
- Garage spaces: 2
- Has uncovered spaces: Yes
Features
- Levels: Two
- Stories: 2
- Pool features: None
Lot
- Size: 1.12 Acres
- Features: Corner Lot
Details
- Parcel number: R27861
Construction
Type & style
- Home type: SingleFamily
- Architectural style: Detached
- Property subtype: Single Family Residence
Materials
- Brick
- Foundation: Slab
- Roof: Shingle
Condition
- Year built: 1979
Utilities & green energy
- Sewer: Septic Tank
- Utilities for property: Septic Available
Community & HOA
Community
- Subdivision: Forest Hill Add Sec 2
HOA
- Has HOA: No
Location
- Region: Denton
Financial & listing details
- Tax assessed value: $425,220
- Annual tax amount: $5,277
- Date on market: 1/28/2025
- Cumulative days on market: 112 days
- Listing terms: Cash,Conventional,FHA,VA Loan
Price history
| Date | Event | Price |
|---|---|---|
| 3/28/2025 | Sold | -- |
Source: NTREIS #20785228 Report a problem | ||
| 2/15/2025 | Contingent | $579,000$231/sqft |
Source: NTREIS #20785228 Report a problem | ||
| 1/28/2025 | Listed for sale | $579,000-2.7%$231/sqft |
Source: NTREIS #20785228 Report a problem | ||
| 1/18/2025 | Listing removed | $595,000$237/sqft |
Source: NTREIS #20785228 Report a problem | ||
| 1/6/2025 | Contingent | $595,000$237/sqft |
Source: NTREIS #20785228 Report a problem | ||
| 11/25/2024 | Listed for sale | $595,000$237/sqft |
Source: NTREIS #20785228 Report a problem | ||
Public tax history
| Year | Property taxes | Tax assessment |
|---|---|---|
| 2025 | $5,923 +52.2% | $425,220 +8.4% |
| 2024 | $3,891 +6.8% | $392,379 +10% |
| 2023 | $3,642 -19.4% | $356,708 +10% |
| 2022 | $4,517 +3.8% | $324,280 +10% |
| 2021 | $4,350 +8.4% | $294,800 +10% |
| 2020 | $4,012 -3.9% | $268,000 |
| 2019 | $4,176 -8% | $268,000 -3.9% |
| 2018 | $4,541 +16% | $279,000 +5.5% |
| 2017 | $3,914 | $264,440 +10% |
| 2016 | $3,914 +16.2% | $240,400 +10% |
| 2015 | $3,369 | $218,545 +10% |
| 2014 | $3,369 | $198,677 +10% |
| 2013 | $3,369 | $180,615 -1% |
| 2012 | -- | $182,372 -7.8% |
| 2011 | -- | $197,747 +0.3% |
| 2010 | -- | $197,137 +1.9% |
| 2009 | -- | $193,452 -6.3% |
| 2007 | $3,856 -2.2% | $206,440 +3.2% |
| 2006 | $3,941 +1.2% | $199,982 +1.5% |
| 2005 | $3,895 | $197,040 -3% |
| 2004 | -- | $203,114 +1.2% |
| 2003 | -- | $200,668 +15.5% |
| 2002 | -- | $173,740 +0.6% |
| 2001 | -- | $172,720 |
Find assessor info on the county website
Neighborhood: 76208
Nearby homes
- $456,9004 bd4 ba2.6k sqft3000 Hartlee Ct, Denton, TX 76208Off Market
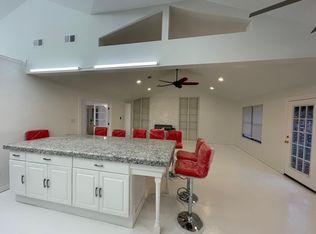
- $706,7004 bd3 ba2.7k sqft5013 Golden Cir, Denton, TX 76208Off Market
- $540,3003 bd2 ba3k sqft3001 Hartlee Ct, Denton, TX 76208Off Market
- $520,6003 bd5 ba3.1k sqft5028 Golden Cir, Denton, TX 76208Off Market
- $670,6004 bd3 ba2.9k sqft5032 Golden Cir, Denton, TX 76208Off Market
- $971,9005 bd5 ba4.5k sqft5009 Golden Cir, Denton, TX 76208Off Market
- $358,7003 bd2 ba2.2k sqft2910 Hartlee Ct, Denton, TX 76208Off Market
- $580,3003 bd3 ba2.5k sqft5024 Golden Cir, Denton, TX 76208Off Market
Nearby schools
GreatSchools rating
- 4/10Hodge Elementary SchoolGrades: PK-5Distance: 0.6 mi
- 4/10Strickland Middle SchoolGrades: 6-8Distance: 2.6 mi
- 6/10Ryan High SchoolGrades: 9-12Distance: 3.5 mi
Schools provided by the listing agent
- Elementary: Hodge
- Middle: Strickland
- High: Ryan H S
- District: Denton ISD
Source: NTREIS. This data may not be complete. We recommend contacting the local school district to confirm school assignments for this home.
Get a cash offer in 3 minutes
Find out how much your home could sell for in as little as 3 minutes with a no-obligation cash offer.
Estimated market value
$516,400
Get a cash offer in 3 minutes
Find out how much your home could sell for in as little as 3 minutes with a no-obligation cash offer.
Estimated market value
$516,400
- Texas
- Denton County
- Denton
- 76208
- 3010 Hartlee Ct
