Skip main navigation
Sold for $780,000
  • $780,000

    3010 Helmsman St, Fort Collins, CO 80524

    4beds
    4,278sqft
    Single Family Residence
    Built in 2023
    5,400 Square Feet Lot
    $-- Zestimate®
    $182/sqft
    $-- Estimated rent

    Home value

    Not available

    Estimated sales range

    Not available

    Not available

    Zestimate® history
    Loading
    Loading...

    Owner options

    List your home for rent

    Find your next renter with Zillow Rental Manager. Plus, with online applications, you can quickly screen prospective tenants – for free.

    Learn more
    Refinance and save

    $4,969/mo

    Est. payment

    Refinancing to a lower rate could help reduce your monthly payments and save thousands over the life of the loan.

    See today's rates

    $4,969/mo

    Est. payment

    Explore your selling options

    Work with a Zillow partner agent

    Leverage their expertise and Zillow's premium Showcase listings to get your home seen by more buyers.

    Get started

    List with your own agent

    Get your home in front of millions of buyers by listing it on Zillow.

    Learn how to do it

    Sell it yourself

    Take full control of how buyers see your home on Zillow by listing For Sale by Owner (FSBO).

    List your home

    What's special

    Fully furnishedNewly installed fenced backyardPeaceful open viewsClean low-maintenance outdoor spaceHigh-end finishes throughoutLarge islandLuxurious five-piece ensuite bath
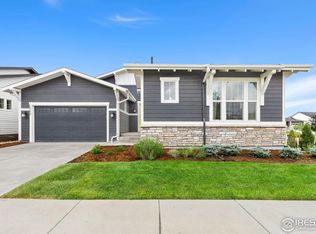
    NEW CONSTRUCTION with access to Richard's Lake!!! Home has never been lived in and comes with newly installed fenced backyard!! RANCH living in this patio home in the Sonders community backing to open space. This former model home has never been occupied and is being sold FULLY FURNISHED, showcasing high-end finishes throughout and offering the feel of brand-new construction without the wait. The spacious main living area is filled with natural light from expansive windows and offers seamless flow between the kitchen, dining area, and living space, ideal for both everyday comfort and entertaining. The kitchen features quartz countertops, stainless steel appliances, a large island, and a pantry, giving you room to prep, serve, and gather, all in one inviting hub. Two private bedroom suites provide comfort and convenience on the main level. The primary suite stands out with vaulted ceilings, a luxurious five-piece ensuite bath, and a generous walk-in closet. A dedicated office offers flexibility and can easily serve as an extra bedroom if desired. Downstairs, the finished basement expands your options with a large entertainment area and two additional bedrooms, perfect for guests, hobbies, or a creative space. The concrete patio out back offers a clean, low-maintenance outdoor space ideal for relaxing, grilling, or enjoying the peaceful open views, with a newly installed fence added to the backyard. Enjoy exclusive access to Richards Lake for a private escape to paddleboard, kayak, or simply unwind by the water's edge. More amenities are coming soon, including a pickleball court, outdoor pool, clubhouse, and parks. Located just five miles from Downtown Fort Collins, this home offers convenient access to shopping, dining, and entertainment. This is luxury, lifestyle, and location all in one!

    Zillow last checked:

    Listing updated:

    Listed by:

    Rob Kittle 970-218-9200,

    Kittle Real Estate,

    Laura Michaud 970-817-1508,

    Kittle Real Estate

    Bought with:

    Patrick Gaebler, 100084487

    RE/MAX Alliance-FTC Dwtn

    Source: IRES as distributed by MLS GRID,MLS#: 1062186MLS Logo

    Facts & features

    Interior

    Bedrooms & bathrooms
    • Bedrooms: 4
    • Bathrooms: 4
    • Full bathrooms: 3
    • 1/2 bathrooms: 1
    • Main level bathrooms: 3
    Primary bedroom
    • Description: Carpet
    • Features: Full Primary Bath, 5 Piece Primary Bath
    • Level: Main
    • Area: 210 Square Feet
    • Dimensions: 14 x 15
    Bedroom 2
    • Description: Carpet
    • Level: Main
    • Area: 130 Square Feet
    • Dimensions: 10 x 13
    Bedroom 3
    • Description: Carpet
    • Level: Basement
    • Area: 240 Square Feet
    • Dimensions: 16 x 15
    Bedroom 4
    • Description: Carpet
    • Level: Basement
    • Area: 192 Square Feet
    • Dimensions: 16 x 12
    Dining room
    • Description: Hardwood
    • Level: Main
    • Area: 306 Square Feet
    • Dimensions: 18 x 17
    Family room
    • Description: Hardwood
    • Level: Main
    • Area: 204 Square Feet
    • Dimensions: 12 x 17
    Kitchen
    • Description: Hardwood
    • Level: Main
    • Area: 198 Square Feet
    • Dimensions: 18 x 11
    Laundry
    • Description: Tile
    • Level: Main
    • Area: 35 Square Feet
    • Dimensions: 5 x 7
    Recreation room
    • Description: Carpet
    • Level: Basement
    • Area: 540 Square Feet
    • Dimensions: 30 x 18
    Study
    • Description: Hardwood
    • Level: Main
    • Area: 154 Square Feet
    • Dimensions: 14 x 11
    Heating
    • Forced Air
    Cooling
    • Central Air
    Appliances
    • Included: Electric Range, Dishwasher, Refrigerator, Washer, Dryer, Microwave, Disposal
    • Laundry: Washer/Dryer Hookup
    Features
    • Eat-in Kitchen, Cathedral Ceiling(s), Open Floorplan, Pantry, Walk-In Closet(s), Kitchen Island, Two Primary Suites, High Ceilings
    • Doors: French Doors
    • Windows: Window Coverings
    • Basement: Full,Partially Finished
    • Has fireplace: Yes
    • Fireplace features: Living Room
    Interior area
    • Total structure area: 2,139
    • Total interior livable area: 4,278 sqft
    • Finished area above ground: 2,139

    Property

    Parking
    • Total spaces: 2
    • Parking features: Attached
    • Attached garage spaces: 2
    • Details: Attached
    Accessibility
    • Accessibility features: Main Floor Bath, Accessible Bedroom, Main Level Laundry
    Features
    • Levels: One
    • Stories: 1
    • Patio & porch: Patio
    • Fencing: Fenced
    • Has view: Yes
    • View description: Hills, Plains View
    Lot
    • Size: 5,400 Square Feet
    • Features: Abuts Private Open Space
    Details
    • Parcel number: R1667898
    • Zoning: LMN
    • Special conditions: Private Owner

    Construction

    Type & style
    • Home type: SingleFamily
    • Architectural style: Patio Home,Contemporary
    • Property subtype: Single Family Residence
    Materials
    • Frame
    • Roof: Composition
    Condition
    • New construction: Yes
    • Year built: 2023
    Details
    • Builder model: Harbor
    • Builder name: Thrive Home Builders

    Utilities & green energy

    • Electric: City of FTC, Photovoltaics Third-Party Owned
    • Gas: Xcel Energy
    • Sewer: Public Sewer
    • Utilities for property: Natural Gas Available, Electricity Available
    Green energy
    • Energy efficient items: Windows, Energy Rated

    Community & HOA

    Community
    • Features: Park, Trail(s)
    • Security: Fire Alarm
    • Subdivision: Sonders, Waters Edge
    HOA
    • Has HOA: Yes
    • Services included: Common Amenities, Trash, Management
    • HOA fee: $150 annually
    • HOA name: Sonders Fort Collins Lake HOA
    • HOA phone: 303-818-9365
    Location
    • Region: Fort Collins

    Financial & listing details

    • Price per square foot: $182/sqft
    • Tax assessed value: $9,980
    • Annual tax amount: $8,182
    • Date on market: 6/18/2026
    • Listing terms: Cash,Conventional,VA Loan
    • Exclusions: Personal Property
    • Electric utility on property: Yes
    • Road surface type: Asphalt

    Price history

    DateEventPrice
    10/6/2026Sold$780,000-0.6%$182/sqft
    Source: IRES as distributed by MLS GRID #1062186 Report a problem
    8/28/2026Listing removed$4,000$1/sqft
    Source: Zillow Rentals Report a problem
    8/25/2026Pending sale$785,000$183/sqft
    Source: REcolorado as distributed by MLS GRID #IR1062186 Report a problem
    7/30/2026Price change$4,000-11.1%$1/sqft
    Source: Zillow Rentals Report a problem
    7/27/2026Listed for rent$4,500$1/sqft
    Source: Zillow Rentals Report a problem
    7/24/2026Price change$785,000-1.8%$183/sqft
    Source: IRES as distributed by MLS GRID #1062186 Report a problem
    7/6/2026Price change$799,000-3.2%$187/sqft
    Source: IRES as distributed by MLS GRID #1062186 Report a problem
    6/18/2026Listed for sale$825,000+3.3%$193/sqft
    Source: IRES as distributed by MLS GRID #1062186 Report a problem
    6/3/2026Listing removed$799,000$187/sqft
    Source: IRES as distributed by MLS GRID #1051792 Report a problem
    5/7/2026Price change$799,000-3.2%$187/sqft
    Source: IRES as distributed by MLS GRID #1051792 Report a problem
    5/7/2026Listing removed$4,500$1/sqft
    Source: Zillow Rentals Report a problem
    4/20/2026Price change$825,000-2.8%$193/sqft
    Source: IRES as distributed by MLS GRID #1051792 Report a problem
    4/6/2026Price change$849,000-2.3%$198/sqft
    Source: IRES as distributed by MLS GRID #1051792 Report a problem
    4/1/2026Listed for rent$4,500$1/sqft
    Source: Zillow Rentals Report a problem
    3/31/2026Price change$869,000-0.7%$203/sqft
    Source: IRES as distributed by MLS GRID #1051792 Report a problem
    3/2/2026Price change$875,000-2.7%$205/sqft
    Source: IRES as distributed by MLS GRID #1051792 Report a problem
    2/19/2026Listed for sale$899,000-46.8%$210/sqft
    Source: IRES as distributed by MLS GRID #1051792 Report a problem
    4/19/2012Sold$1,690,000$395/sqft
    Source: Agent Provided Report a problem

    Public tax history

    YearProperty taxesTax assessment
    2017$263 +0%$2,894 +95.7%
    2016$263 +96.1%$1,479 -0.1%
    2015$134 +286.8%$1,480 +289.5%
    2014$35 $380
    2013-- $380 -66.4%
    2012-- $1,130
    2011-- $1,130
    Find assessor info on the county website

    Neighborhood: Water's edge

    Nearby schools

    GreatSchools rating
    Schools provided by the listing agent
    • Elementary: Cache La Poudre
    • Middle: Cache La Poudre
    • High: Poudre

    Source: IRES as distributed by MLS GRID. This data may not be complete. We recommend contacting the local school district to confirm school assignments for this home.

    Get pre-qualified for a loan
    At Zillow Home Loans, we can pre-qualify you in as little as 5 minutes with no impact to your credit score.

    An equal housing lender. NMLS #10287.