PRICE REDUCED!! Beautiful larger Grenadier home in Creekside Estates completed May 2020. Located on a larger 80 foot lot. Beautiful finishes, custom hardware and lighting details throughout. Living room showcases a poured limestone fireplace and mantle and adjoining dining area-library boasts ceiling to floor custom cabinetry. Azul cabinetry extends throughout kitchen and master bath. Gas range, granite countertops, large island and breakfast area in a kitchen. Fifth room upstairs, with full adjoining bath is large enough to use as a second master bedroom or large office. Stand alone third car garage has a FastTrack Rubbermaid system. Engineered wood, ceramic and carpet floors throughout. Front yard has been thoughtfully landscaped and trees added in the back. Plano ISD schools. Creekside Estates Community features pool, playground, park, walking, jogging trails as well as serene small lake views. Less than 20 minutes to Lake Lavon and minutes from South Fork Ranch!
Sold
Price Unknown
3010 Indigo Dr, Wylie, TX 75098
4beds
3,268sqft
Single Family Residence
Built in 2019
10,193 Square Feet Lot
$622,800 Zestimate®
$--/sqft
$3,793 Estimated rent
Home value
$622,800
$592,000 - $654,000
$3,793/mo
Zestimate® history
Owner options
List your home for rent
$3,793/mo
Rent Zestimate®
Find your next renter with Zillow Rental Manager. Plus, with online applications, you can quickly screen prospective tenants – for free.
$3,793/mo
Rent Zestimate®
Refinance and save
$500/mo
Est. payment
Refinancing to a lower rate could help reduce your monthly payments and save thousands over the life of the loan.
$500/mo
Est. payment
Explore your selling options
Work with a Zillow partner agent
Leverage their expertise and Zillow's premium Showcase listings to get your home seen by more buyers.
Get startedList with your own agent
Get your home in front of millions of buyers by listing it on Zillow.
Learn how to do itSell it yourself
Take full control of how buyers see your home on Zillow by listing For Sale by Owner (FSBO).
List your homeWhat's special
Master bathFront yardJogging trailsCustom hardwareEngineered woodLarge islandBeautiful finishes
Zillow last checked:
Listing updated:
Listed by:
Anita Perez 0699946 214-577-4111,
Berkshire HathawayHS PenFed TX 817-442-5345
Bought with:
Tim Davis
The Davis Real Estate Group, LLC
Source: NTREIS,MLS#: 20376168
Facts & features
Interior
Bedrooms & bathrooms
- Bedrooms: 4
- Bathrooms: 4
- Full bathrooms: 3
- 1/2 bathrooms: 1
Primary bedroom
- Level: First
- Dimensions: 16 x 15
Bedroom
- Level: First
- Dimensions: 11 x 11
Bedroom
- Level: First
- Dimensions: 12 x 11
Bedroom
- Level: First
- Dimensions: 12 x 11
Breakfast room nook
- Level: First
- Dimensions: 16 x 10
Dining room
- Features: Built-in Features
- Level: First
- Dimensions: 12 x 13
Family room
- Level: First
- Dimensions: 17 x 17
Game room
- Level: Second
- Dimensions: 24 x 18
Kitchen
- Features: Built-in Features, Granite Counters, Kitchen Island, Pantry
- Level: First
- Dimensions: 16 x 10
Living room
- Features: Fireplace
- Level: First
- Dimensions: 17 x 17
Office
- Features: Other
- Level: Second
- Dimensions: 19 x 18
Heating
- Central, Electric, Natural Gas
Cooling
- Central Air, Ceiling Fan(s), Zoned
Appliances
- Included: Some Gas Appliances, Dryer, Dishwasher, Disposal, Gas Oven, Gas Range, Ice Maker, Microwave, Plumbed For Gas, Refrigerator, Vented Exhaust Fan, Washer
- Laundry: Laundry in Utility Room
Features
- Built-in Features, Decorative/Designer Lighting Fixtures, Eat-in Kitchen, Granite Counters, High Speed Internet, Kitchen Island, Open Floorplan, Pantry, Cable TV, Vaulted Ceiling(s), Walk-In Closet(s), Air Filtration
- Flooring: Carpet, Ceramic Tile, Wood
- Has basement: No
- Number of fireplaces: 1
- Fireplace features: Gas Log, Gas Starter, Stone
Interior area
- Total interior livable area: 3,268 sqft
Property
Parking
- Total spaces: 3
- Parking features: Door-Multi, Garage, Garage Door Opener
- Attached garage spaces: 3
Features
- Levels: Two
- Stories: 2
- Patio & porch: None, Patio, Covered
- Exterior features: Rain Gutters
- Pool features: None, Community
- Fencing: Back Yard,Fenced,Wood
Lot
- Size: 10,193 Square Feet
- Dimensions: 80 x 129
- Features: Back Yard, Lawn, Landscaped, Sprinkler System
- Residential vegetation: Grassed
Details
- Additional structures: Second Garage
- Parcel number: R1097800B00601
- Other equipment: Air Purifier
Construction
Type & style
- Home type: SingleFamily
- Architectural style: Traditional,Detached
- Property subtype: Single Family Residence
Materials
- Brick
- Foundation: Slab
- Roof: Composition
Condition
- Year built: 2019
Utilities & green energy
- Sewer: Public Sewer
- Water: Public
- Utilities for property: Natural Gas Available, Sewer Available, Separate Meters, Underground Utilities, Water Available, Cable Available
Green energy
- Energy efficient items: Appliances, Construction, Doors, HVAC, Insulation, Thermostat, Windows
- Indoor air quality: Ventilation, Filtration
Community & HOA
Community
- Features: Playground, Park, Pool, Trails/Paths, Curbs, Sidewalks
- Security: Prewired, Security System Owned, Security System, Carbon Monoxide Detector(s), Smoke Detector(s)
- Subdivision: Creekside Estates Ph Viii
HOA
- Has HOA: Yes
- Services included: All Facilities, Association Management
- HOA fee: $500 annually
- HOA name: Spectrum Association Management
- HOA phone: 972-992-3444
Location
- Region: Wylie
Financial & listing details
- Tax assessed value: $656,752
- Annual tax amount: $11,582
- Date on market: 7/12/2023
- Cumulative days on market: 45 days
- Listing terms: Cash,Conventional
Price history
| Date | Event | Price |
|---|---|---|
| 9/25/2023 | Sold | -- |
Source: NTREIS #20376168 Report a problem | ||
| 9/1/2023 | Pending sale | $649,900$199/sqft |
Source: NTREIS #20376168 Report a problem | ||
| 8/27/2023 | Contingent | $649,900$199/sqft |
Source: NTREIS #20376168 Report a problem | ||
| 8/23/2023 | Price change | $649,900-2.3%$199/sqft |
Source: NTREIS #20376168 Report a problem | ||
| 8/16/2023 | Price change | $664,9500%$203/sqft |
Source: NTREIS #20376168 Report a problem | ||
| 7/26/2023 | Price change | $665,000-2.2%$203/sqft |
Source: NTREIS #20376168 Report a problem | ||
| 7/12/2023 | Listed for sale | $680,000+54.9%$208/sqft |
Source: NTREIS #20376168 Report a problem | ||
| 6/5/2020 | Listing removed | $438,990$134/sqft |
Source: Coldwell Banker Apex Realtors #14138265 Report a problem | ||
| 5/8/2020 | Pending sale | $438,990$134/sqft |
Source: Coldwell Banker Apex Realtors #14138265 Report a problem | ||
| 12/27/2019 | Price change | $438,990-2.4%$134/sqft |
Source: Coldwell Banker Apex Realtors #14138265 Report a problem | ||
| 12/13/2019 | Listed for sale | $449,990$138/sqft |
Source: Coldwell Banker Apex Realtors #14138265 Report a problem | ||
| 12/3/2019 | Pending sale | $449,990$138/sqft |
Source: Coldwell Banker Apex Realtors #14138265 Report a problem | ||
| 9/6/2019 | Price change | $449,990-2.2%$138/sqft |
Source: Coldwell Banker Apex Realtors #14138265 Report a problem | ||
| 7/12/2019 | Listed for sale | $459,990$141/sqft |
Source: Coldwell Banker Apex, REALTORS #14138265 Report a problem | ||
Public tax history
| Year | Property taxes | Tax assessment |
|---|---|---|
| 2025 | $10,299 -2.3% | $656,752 +1.1% |
| 2024 | $10,545 +3.1% | $649,645 +4.8% |
| 2023 | $10,223 -7.3% | $619,747 +10% |
| 2022 | $11,031 +8.8% | $563,406 +23% |
| 2021 | $10,139 +23.5% | $457,972 +25.5% |
| 2020 | $8,211 +443.9% | $365,007 +451.8% |
| 2019 | $1,510 -7.4% | $66,150 -1.6% |
| 2018 | $1,631 | $67,200 +19% |
| 2017 | -- | $56,448 |
| 2016 | -- | -- |
Find assessor info on the county website
Neighborhood: Creekside Estates
Nearby homes
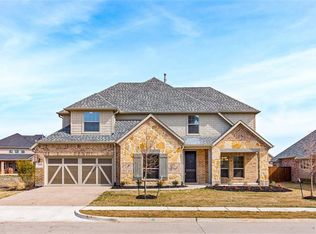
- $574,6004 bd4 ba3.2k sqft3008 Indigo Dr, Wylie, TX 75098Off Market
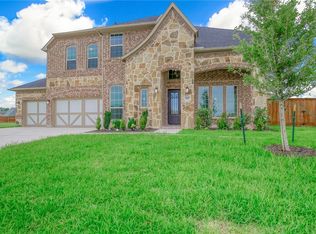
- $572,3005 bd3 ba2.9k sqft3012 Indigo Dr, Wylie, TX 75098Off Market
- $625,5005 bd4 ba3.4k sqft3009 Jessica Dr, Wylie, TX 75098Off Market
- $630,100-- bd-- ba-- sqft3009 Jessica Dr, Wylie, TX 75098Off Market
- $168,000-- bd-- ba-- sqft3007 Jessica Dr, Wylie, TX 75098Off Market
- $602,3005 bd3 ba2.9k sqft3006 Indigo Dr, Wylie, TX 75098Off Market
- $540,6004 bd3 ba3.3k sqft3014 Indigo Dr, Wylie, TX 75098Off Market
- $506,2003 bd3 ba2.3k sqft3013 Indigo Dr, Wylie, TX 75098Off Market
Nearby schools
GreatSchools rating
- 10/10Martha Hunt Elementary SchoolGrades: K-5Distance: 2.4 mi
- 9/10Murphy Middle SchoolGrades: 6-8Distance: 2.2 mi
- 7/10C A McMillen High SchoolGrades: 9-10Distance: 2 mi
Schools provided by the listing agent
- Elementary: Hunt
- Middle: Murphy
- High: Mcmillen
- District: Plano ISD
Source: NTREIS. This data may not be complete. We recommend contacting the local school district to confirm school assignments for this home.
Get a cash offer in 3 minutes
Find out how much your home could sell for in as little as 3 minutes with a no-obligation cash offer.
Estimated market value
$622,800
Get a cash offer in 3 minutes
Find out how much your home could sell for in as little as 3 minutes with a no-obligation cash offer.
Estimated market value
$622,800
- Texas
- Collin County
- Wylie
- 75098
- Creekside Estates
- 3010 Indigo Dr
Nearby cities
Nearby neighborhoods
Nearby zip codes
Other Wylie Topics
