Skip main navigation
Sold for $1,210,000
Street View
  • Tax assessed value
    $1,210,000

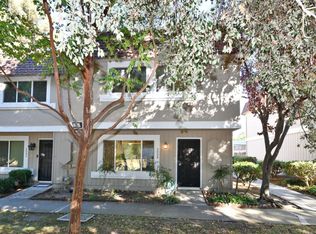
    3010 Ironside Ct, San Jose, CA 95132

    4beds
    1,452sqft
    Townhouse, Residential
    Built in 1976
    -- sqft lot
    $1,087,800 Zestimate®
    $833/sqft
    $4,208 Estimated rent

    Home value

    $1,087,800

    $1.03M - $1.14M

    $4,208/mo

    Zestimate® history
    Loading
    Loading...

    Owner options

    List your home for rent

    $4,208/mo

    Rent Zestimate®

    Find your next renter with Zillow Rental Manager. Plus, with online applications, you can quickly screen prospective tenants – for free.

    Learn more

    $4,208/mo

    Rent Zestimate®

    Refinance and save

    $8,180/mo

    Est. payment

    Refinancing to a lower rate could help reduce your monthly payments and save thousands over the life of the loan.

    See today's rates

    $8,180/mo

    Est. payment

    Explore your selling options

    Work with a Zillow partner agent

    Leverage their expertise and Zillow's premium Showcase listings to get your home seen by more buyers.

    Get started

    List with your own agent

    Get your home in front of millions of buyers by listing it on Zillow.

    Learn how to do it

    Sell it yourself

    Take full control of how buyers see your home on Zillow by listing For Sale by Owner (FSBO).

    List your home

    What's special

    Discover the perfect blend of comfort, style, and convenience in this stunning, move-in-ready townhome in Berryessa's most sought-after neighborhood. Boasting a thoughtful layout, this home features 4 bedrooms, 2.5 bathrooms, and many high-end upgrades. Step inside to find a beautifully updated kitchen with new countertops, stylish backsplash, ample cabinetry, and premium stainless steel appliances, including a gas cooktop. The expansive living room and bedrooms overlook a serene greenbelt, ensuring privacy and peaceful views. The Master suite offers a custom closet and full bath. Includes a two-car garage, additional parking, and a quaint yard. Situated within walking distance to top-rated schools Majestic Way Elem, Sierramont Middle, and Piedmont Hills High, and close to esteemed private institutions like Stratford, Challenger, and Milpitas Christian School. The HOA covers water and garbage, and community amenities include parks, a swimming pool, and a children's playground. Just a short distance to 39-acre Cataldi Park with tennis courts, playgrounds, and walking trails, and conveniently located near shopping centers, the Great Mall, Trader Joe's, and major transport hubs including the Google shuttle, Milpitas BART station, and highways 680, 237, and Montague Expressway.

    Zillow last checked:

    Listing updated:

    Listed by:

    Celine Song 01914600 415-613-5099,

    Keller Williams Thrive 408-850-6900,

    Mark Zhang 02013998 650-302-3485,

    Keller Williams Thrive

    Bought with:

    Patty Ho, 02002857

    Solution Real Estate

    Source: MLSListings Inc,MLS#: ML81968181MLS Logo

    Facts & features

    Interior

    Bedrooms & bathrooms
    • Bedrooms: 4
    • Bathrooms: 3
    • Full bathrooms: 2
    • 1/2 bathrooms: 1
    Bathroom
    • Features: ShowerandTub, StallShower, Tile, UpdatedBaths
    Dining room
    • Features: DiningArea
    Family room
    • Features: SeparateFamilyRoom
    Kitchen
    • Features: Hookups_IceMaker
    Heating
    • Central Forced Air Gas
    Cooling
    • Ceiling Fan(s), Whole House Fan
    Appliances
    • Included: Dishwasher, Disposal, Range Hood, Gas Oven
    • Laundry: Inside
    Features
    • Flooring: Carpet, Laminate, Tile
    • Doors: None
    Interior area
    • Total structure area: 1,452
    • Total interior livable area: 1,452 sqft

    Property

    Parking
    • Total spaces: 2
    • Parking features: Detached, Parking Restrictions
    • Garage spaces: 2
    Accessibility
    • Accessibility features: None
    Features
    • Stories: 2
    • Patio & porch: Balcony/Patio
    • Exterior features: Fenced
    • Pool features: Community, Fenced, In Ground
    • Fencing: Wood
    Lot
    • Features: Mostly Level
    Details
    • Parcel number: 58636005
    • Zoning: A-PD
    • Special conditions: Standard

    Construction

    Type & style
    • Home type: Townhouse
    • Property subtype: Townhouse, Residential
    Materials
    • Foundation: Slab
    • Roof: Composition, Flat, Shingle
    Condition
    • New construction: No
    • Year built: 1976

    Utilities & green energy

    • Gas: IndividualGasMeters, NaturalGas, PublicUtilities
    • Sewer: Public Sewer
    • Water: Public
    • Utilities for property: Natural Gas Available, Public Utilities, Water Public

    Community & HOA

    HOA
    • Has HOA: Yes
    • Amenities included: Club House, Community Pool, Garden Greenbelt Trails, Playground
    • HOA fee: $456 monthly
    Location
    • Region: San Jose

    Financial & listing details

    • Price per square foot: $833/sqft
    • Tax assessed value: $1,210,000
    • Annual tax amount: $15,928
    • Date on market: 6/5/2024
    • Listing agreement: ExclusiveRightToSell
    • Listing terms: CashorConventionalLoan

    Price history

    DateEventPrice
    7/2/2024Sold$1,210,000+21.1%$833/sqft
    Source: MLSListings Inc #ML81968181 Report a problem
    6/12/2024Pending sale$999,000$688/sqft
    Source: MLSListings Inc #ML81968181 Report a problem
    6/5/2024Listed for sale$999,000+58.6%$688/sqft
    Source: MLSListings Inc #ML81968181 Report a problem
    1/25/2016Sold$630,000+32.6%$434/sqft
    Source: Public Record Report a problem
    11/29/2005Sold$475,000$327/sqft
    Source: Public Record Report a problem

    Public tax history

    YearProperty taxesTax assessment
    2025$15,928 +59.5%$1,210,000 +65.5%
    2024$9,988 +1.7%$731,162 +2%
    2023$9,820 +0.2%$716,826 +2%
    2022$9,803 +3.1%$702,772 +2%
    2021$9,511 +2.5%$688,994 +1%
    2020$9,280 $681,930 +2%
    2019$9,280 +5.1%$668,560 +2%
    2018$8,833 $655,452 +2%
    2017$8,833 -0.8%$642,600 +17.2%
    2016$8,900 +18.7%$548,334 +1.5%
    2015$7,499 +4%$540,099 +2%
    2014$7,209 $529,521 +24.6%
    2013-- $425,000 +29.6%
    2012-- $328,000 +1.9%
    2011-- $322,000
    2010-- $322,000 +33.8%
    2009-- $240,600 -42%
    2008-- $415,000 -14.3%
    2007-- $484,500 +2%
    2006-- $475,000 +99.9%
    2005-- $237,568 +2%
    2004-- $232,911 +1.9%
    2003-- $228,643 +2%
    2002-- $224,161 +2%
    2001-- $219,767
    Find assessor info on the county website

    Neighborhood: Berryessa

    Nearby schools

    GreatSchools rating
    Schools provided by the listing agent
    • Elementary: MajesticWayElementary
    • Middle: SierramontMiddle
    • High: PiedmontHillsHigh
    • District: BerryessaUnionElementary

    Source: MLSListings Inc. This data may not be complete. We recommend contacting the local school district to confirm school assignments for this home.

    Get a cash offer in 3 minutes
    Find out how much your home could sell for in as little as 3 minutes with a no-obligation cash offer.
    Estimated market value
    $1,087,800
    Get a cash offer in 3 minutes
    Find out how much your home could sell for in as little as 3 minutes with a no-obligation cash offer.
    Estimated market value
    $1,087,800