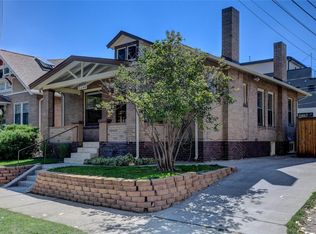
Soulful Craftsman Bungalow perfectly positioned steps outside of the highly sought-after Highlands Square! You are greeted by a dreamy covered front porch and welcomed inside to a truly dazzling Bungalow brimming with vintage vibes! One-of-a-kind Craftsman details are still intact – Quartersawn Oak trim, solid oak doors, untouched built-ins in both the great room and dining room, rich wood floors throughout the main level, and stunning coffered ceilings, rarely seen in the Highlands. An outstanding floor plan delivers a timeless entertainment experience with nostalgic dressings blended with fresh modern updates. Rare find with 3 nicely sized bedrooms on the main level! Primary bedroom has abilities for a future ensuite or live it like it is with an enormous bonus walk-in closet— or use the closet as a sweet home office! New full hall bath with soaking tub/shower, new tile, new floor, and heated towel rack. The power-packed kitchen boasts granite countertops, excellent cabinetry and prep space, stainless steel appliances including a gas range, under-cabinet lighting, and a sunny spot with seating to enjoy morning coffee or visit with the chef. The basement is newly finished with an enormous family room perfect for entertaining, and room to finish for a 4th bedroom here. Newer full bath in the basement. New interior paint throughout and new carpet in the basement! Incredible storage in basement. Lush backyard with flagstone patio, mature trees, and green grass for pets and play. All of this is just around the corner onto 32nd Avenue for Odell's Bagels, El Camino, Hello Darling, Sweet Cow, and the Highlands Farmer's Market! One important caveat is that it does not have a garage— but it's not a worry here because street parking is plentiful on both Irving and 30th Avenue, and Residential Owner/Guest Parking Permits are available through the city (denvergov.org/parking). This home is truly something else and worth a look… See it today!
Sold for $815,000
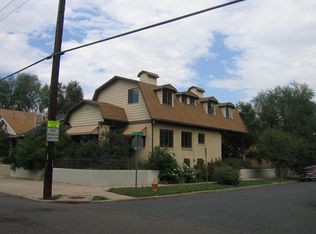
Street View
Zillow last checked:
Listing updated:
Bought with:
Zachary Wolff, 100091908
eXp Realty, LLC
Source: REcolorado as distributed by MLS GRID,MLS#: 2237974
Price history
| Date | Event | Price |
|---|---|---|
| 6/24/2026 | Sold | $815,000+3.8%$359/sqft |
Source:  REcolorado as distributed by MLS GRID #2237974 Report a problem REcolorado as distributed by MLS GRID #2237974 Report a problem | ||
| 6/1/2026 | Pending sale | $785,000$346/sqft |
Source: REcolorado as distributed by MLS GRID #2237974 Report a problem | ||
| 5/28/2026 | Listed for sale | $785,000+149.2%$346/sqft |
Source: REcolorado as distributed by MLS GRID #2237974 Report a problem | ||
| 1/18/2007 | Sold | $315,000+19.3%$139/sqft |
Source: Public Record Report a problem | ||
| 5/8/2002 | Sold | $264,000+21.7%$116/sqft |
Source: Public Record Report a problem | ||
| 8/9/2000 | Sold | $217,000+20.6%$96/sqft |
Source: Public Record Report a problem | ||
| 3/27/2000 | Sold | $180,000$79/sqft |
Source: Public Record Report a problem | ||
Get a cash offer in 3 minutes
Find out how much your home could sell for in as little as 3 minutes with a no-obligation cash offer.
Estimated market value
$797,900
