Skip main navigation
Off market
  • $222,800

    3010 Jasmine Rd, Auburndale, FL 33823

    3beds
    1,296sqft
    SingleFamily
    Built in 1973
    7,588 Square Feet Lot
    $222,800 Zestimate®
    $172/sqft
    $1,847 Estimated rent

    Home value

    $222,800

    $205,000 - $238,000

    $1,847/mo

    Zestimate® history
    Loading
    Loading...

    Owner options

    List your home for rent

    $1,847/mo

    Rent Zestimate®

    Find your next renter with Zillow Rental Manager. Plus, with online applications, you can quickly screen prospective tenants – for free.

    Learn more

    $1,847/mo

    Rent Zestimate®

    Refinance and save

    $1,554/mo

    Est. payment

    Refinancing to a lower rate could help reduce your monthly payments and save thousands over the life of the loan.

    See today's rates

    $1,554/mo

    Est. payment

    Explore your selling options

    Work with a Zillow partner agent

    Leverage their expertise and Zillow's premium Showcase listings to get your home seen by more buyers.

    Get started

    List with your own agent

    Get your home in front of millions of buyers by listing it on Zillow.

    Learn how to do it

    Sell it yourself

    Take full control of how buyers see your home on Zillow by listing For Sale by Owner (FSBO).

    List your home

    What's special

    This 3br/2ba home in Auburndale will make someone a wonderful home. Additional 15x11 room can be used as a 4th bedroom or a family room. Living room has new laminate floors that also head down the hallway. There is a small dining room that flows into kitchen. Kitchen is plumbed for a dishwasher. French doors from kitchen lead to a screened porch. Prior owners took washer/dryer and water heater from utility room and moved them into small workshop off of patio. Plumbing is still there if someone wanted to move them back inside or room would make a great storage area. Fenced backyard. Sidewalks in neighborhood. Close to churches, schools and shopping. Homes needs some TLC but priced accordingly.

    This property is not currently displayed as for sale or rent on Zillow. This may be different from what's on other websites or public sources.
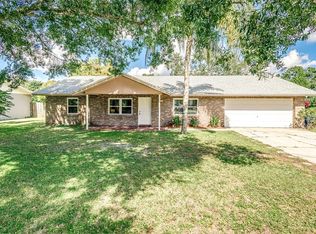
    Facts & features

    Interior

    Bedrooms & bathrooms
    • Bedrooms: 3
    • Bathrooms: 2
    • Full bathrooms: 2
    Cooling
    • Central
    Appliances
    • Laundry: Outside, Laundry Room
    Features
    • Ceiling Fans(s), Window Treatments, Eating Space In Kitchen
    • Flooring: Carpet, Concrete
    • Windows: Blinds
    • Has fireplace: No
    Interior area
    • Structure area source: Public Records
    • Total interior livable area: 1,296 sqft

    Property

    Features
    • Patio & porch: Covered, Screened
    • Exterior features: Wood
    Lot
    • Size: 7,588 Square Feet
    • Dimensions: 80x95
    • Features: Street Paved, In City Limits, Sidewalk
    Details
    • Parcel number: 252809321310000420
    • Zoning: R-3

    Construction

    Type & style
    • Home type: SingleFamily
    Materials
    • Frame
    • Foundation: Retaining Wall
    • Roof: Shake / Shingle
    Condition
    • Year built: 1973

    Utilities & green energy

    • Sewer: Public Sewer
    • Water: Public
    • Utilities for property: BB/HS Internet Available, Cable Connected, Electricity Connected, Sewer Connected

    Community & HOA

    Community
    • Subdivision: BERKLEY HEIGHTS
    Location
    • Region: Auburndale

    Financial & listing details

    • Price per square foot: $172/sqft
    • Tax assessed value: $178,913
    • Annual tax amount: $1,439

    Price history

    DateEventPrice
    5/8/2019Sold$118,000-0.8%$91/sqft
    Source: Public Record Report a problem
    3/30/2019Price change$118,900+19%$92/sqft
    Source: REAL ESTATE CENTRAL GROUP LLC #P4905340 Report a problem
    1/26/2019Price change$99,900-23.1%$77/sqft
    Source: Owner Report a problem
    1/4/2019Price change$129,900+8.3%$100/sqft
    Source: DALTON WADE INC. #L4904567 Report a problem
    12/26/2018Listed for sale$119,900$93/sqft
    Source: DALTON WADE INC. #L4904567 Report a problem
    12/26/2018Pending sale$119,900$93/sqft
    Source: DALTON WADE INC. #L4904567 Report a problem
    11/14/2018Price change$119,900-11.2%$93/sqft
    Source: DALTON WADE INC. #L4904567 Report a problem
    11/1/2018Listed for sale$135,000+80%$104/sqft
    Source: Owner Report a problem
    6/13/2014Sold$75,000$58/sqft
    Source: Public Record Report a problem
    11/20/2013Listing removed$75,000$58/sqft
    Source: BROKERS REALTY OF CENTRAL FL #P4625728 Report a problem
    11/15/2013Listed for sale$75,000$58/sqft
    Source: BROKERS REALTY OF CENTRAL FL #P4625728 Report a problem
    7/10/2013Listing removed$75,000$58/sqft
    Source: BROKERS REALTY OF CENTRAL FL #P4625728 Report a problem
    6/1/2013Listed for sale$75,000-49.3%$58/sqft
    Source: Brokers Realty of CFI #P4625728 Report a problem
    3/9/2007Sold$147,900+38.2%$114/sqft
    Source: Public Record Report a problem
    10/19/2005Sold$107,000+84.5%$83/sqft
    Source: Public Record Report a problem
    7/23/1996Sold$58,000+61.1%$45/sqft
    Source: Public Record Report a problem
    4/2/1996Sold$36,000$28/sqft
    Source: Public Record Report a problem

    Public tax history

    YearProperty taxesTax assessment
    2025$1,439 +3.7%$130,377 +2.9%
    2024$1,388 +3.3%$126,703 +3%
    2023$1,343 +3.6%$123,013 +3%
    2022$1,297 +1.1%$119,430 +3%
    2021$1,282 +1.4%$115,951 +1.4%
    2020$1,265 +136.5%$114,350 +76.3%
    2019$535 $64,859 +1.9%
    2018$535 +0.1%$63,650 +2.1%
    2017$534 +0.9%$62,341 +2.1%
    2016$530 -40.4%$61,059 +27.4%
    2015$889 +352.6%$47,939 +33.4%
    2014$196 -1%$35,937 +1.5%
    2013$198 +6.3%$35,406 +1.7%
    2012$187 +9.3%$34,814 +2.1%
    2011$171 -50.9%$34,098 -21.1%
    2010$348 -49.9%$43,233 -42.6%
    2009$694 -65.3%$75,279 -30.7%
    2008$1,999 $108,614
    2007-- --
    2006$2,150 --
    2005-- --
    2004$1,360 +184%--
    2003$479 -61.2%$47,619 -16.7%
    2002$1,233 +175.1%$57,150 +24.9%
    2001$448 $45,771
    Find assessor info on the county website

    Neighborhood: 33823

    Nearby schools

    GreatSchools rating
    Schools provided by the listing agent
    • Elementary: Lena Vista Elem
    • Middle: Stambaugh Middle
    • High: Tenoroc Senior

    Source: The MLS. This data may not be complete. We recommend contacting the local school district to confirm school assignments for this home.

    Get a cash offer in 3 minutes
    Find out how much your home could sell for in as little as 3 minutes with a no-obligation cash offer.
    Estimated market value
    $222,800
    Get a cash offer in 3 minutes
    Find out how much your home could sell for in as little as 3 minutes with a no-obligation cash offer.
    Estimated market value
    $222,800