Pride of ownership shines throughout this beautifully maintained and thoughtfully upgraded home, ideally located in a highly desirable neighborhood. From the moment you arrive, you'll appreciate the attention to detail, quality finishes, and move in ready condition. Inside, the spacious floor plan offers both separate living and family rooms, providing flexibility for entertaining and everyday living. A versatile extra room creates the perfect space for a home office, gym, playroom, or media room. Elegant crown molding enhances the living room, dining room, family room, and primary suite, while designer two tone paint and plantation shutters throughout add timeless style and sophistication. The well appointed kitchen features granite countertops, a glass tile backsplash, stainless steel appliances, and abundant cabinetry, making it as functional as it is attractive. The updated bathrooms showcase modern finishes, while the spacious primary suite includes a custom closet organization system designed for maximum storage and convenience. Step outside to your private backyard retreat, complete with a refreshing pool perfect for staying cool during the summer months. The low maintenance landscaping allows you to spend more time enjoying your home and less time on upkeep. Additional highlights include an exceptionally clean garage with custom flooring, creating an ideal space for parking, storage, hobbies, or a workshop. Well cared for, tastefully upgraded, and located close to shopping, dining, schools, and commuter routes, this exceptional property is ready to welcome its next owner.
Closed
$520,000
3010 Joshua Tree Cir, Stockton, CA 95209
4beds
1,868sqft
Single Family Residence
Built in 1996
6,499 Square Feet Lot
$523,200 Zestimate®
$278/sqft
$2,860 Estimated rent
Home value
$523,200
$471,000 - $581,000
$2,860/mo
Zestimate® history
Owner options
List your home for rent
$2,860/mo
Rent Zestimate®
Find your next renter with Zillow Rental Manager. Plus, with online applications, you can quickly screen prospective tenants – for free.
$2,860/mo
Rent Zestimate®
Refinance and save
$3,699/mo
Est. payment
Refinancing to a lower rate could help reduce your monthly payments and save thousands over the life of the loan.
$3,699/mo
Est. payment
Explore your selling options
Work with a Zillow partner agent
Leverage their expertise and Zillow's premium Showcase listings to get your home seen by more buyers.
Get startedList with your own agent
Get your home in front of millions of buyers by listing it on Zillow.
Learn how to do itSell it yourself
Take full control of how buyers see your home on Zillow by listing For Sale by Owner (FSBO).
List your homeWhat's special
Spacious floor planLow maintenance landscaping
Zillow last checked:
Listing updated:
Listed by:
Sarah Bergen DRE #01221643 209-607-1759,
Redfin Corporation
Bought with:
Norma Halstead, DRE #01992952
HOMWRX
Source: MetroList Services of CA,MLS#: 226074038Originating MLS: MetroList Services, Inc.
Facts & features
Interior
Bedrooms & bathrooms
- Bedrooms: 4
- Bathrooms: 2
- Full bathrooms: 2
Rooms
- Room types: Attic, Bonus Room, Dining Room, Family Room, Kitchen, Laundry, Living Room
Primary bedroom
- Features: Sound System, Ground Floor, Walk-In Closet, Outside Access
Primary bathroom
- Features: Shower Stall(s), Double Vanity, Granite Counters, Tile, Multiple Shower Heads
Dining room
- Features: Space in Kitchen, Dining/Living Combo
Kitchen
- Features: Breakfast Area, Pantry Cabinet, Granite Counters, Kitchen Island
Heating
- Central, Gas
Cooling
- Ceiling Fan(s), Central Air
Appliances
- Included: Free-Standing Refrigerator, Gas Water Heater, Dishwasher, Microwave, Free-Standing Electric Range, Dryer, Washer
- Laundry: Laundry Room, Cabinets, Electric Dryer Hookup, Ground Floor, Inside
Features
- Flooring: Carpet, Laminate
- Attic: Room
- Number of fireplaces: 1
- Fireplace features: Family Room, Gas Starter
Interior area
- Total structure area: 0
- Total interior livable area: 1,868 sqft
Property
Parking
- Total spaces: 3
- Parking features: Garage Faces Front, Driveway
- Garage spaces: 3
- Has uncovered spaces: Yes
Features
- Has private pool: Yes
- Pool features: In Ground, On Lot, Pool/Spa Combo, Gas Heat, Gunite
- Fencing: Back Yard,Wood,Masonry
Lot
- Size: 6,499 Square Feet
- Features: Auto Sprinkler F&R, Low Maintenance
Details
- Parcel number: 068160110000
- Zoning: R1
- Special conditions: Standard
Construction
Type & style
- Home type: SingleFamily
- Architectural style: Ranch
- Property subtype: Single Family Residence
Materials
- Wood
- Foundation: Slab
- Roof: Tile
Condition
- Year built: 1996
Utilities & green energy
- Electric: 220 Volts in Laundry
- Sewer: Public Sewer
- Water: Public, Meter on Site
- Utilities for property: Cable Available, Electric, Sewer In & Connected, Internet Available, Solar
Green energy
- Energy generation: Solar
Community & HOA
HOA
- Has HOA: Yes
- Amenities included: Pool, Clubhouse, Tennis Court(s)
- Services included: Common Areas, Pool, Recreation Facility, Security
- HOA fee: $245 quarterly
Location
- Region: Stockton
Financial & listing details
- Price per square foot: $278/sqft
- Tax assessed value: $423,609
- Date on market: 9/20/2026
Price history
| Date | Event | Price |
|---|---|---|
| 7/21/2026 | Sold | $520,000+1%$278/sqft |
Source: MetroList Services of CA #226074038 Report a problem | ||
| 6/29/2026 | Pending sale | $514,950$276/sqft |
Source: MetroList Services of CA #226074038 Report a problem | ||
| 6/18/2026 | Listed for sale | $514,950$276/sqft |
Source: MetroList Services of CA #226074038 Report a problem | ||
| 1/5/2026 | Listing removed | $514,950$276/sqft |
Source: MetroList Services of CA #225117949 Report a problem | ||
| 10/26/2025 | Price change | $514,950-1.8%$276/sqft |
Source: MetroList Services of CA #225117949 Report a problem | ||
| 9/29/2025 | Price change | $524,500-2%$281/sqft |
Source: MetroList Services of CA #225117949 Report a problem | ||
| 9/9/2025 | Listed for sale | $534,950+46.6%$286/sqft |
Source: MetroList Services of CA #225117949 Report a problem | ||
| 10/11/2017 | Sold | $365,000-1.3%$195/sqft |
Source: MetroList Services of CA #17051198 Report a problem | ||
| 9/5/2017 | Pending sale | $369,900$198/sqft |
Source: PMZ Real Estate #17051198 Report a problem | ||
| 8/29/2017 | Price change | $369,900-1.4%$198/sqft |
Source: PMZ Real Estate #17051198 Report a problem | ||
| 8/10/2017 | Listed for sale | $375,000+63%$201/sqft |
Source: PMZ Real Estate #17051198 Report a problem | ||
| 5/26/2017 | Sold | $230,000+38.6%$123/sqft |
Source: Public Record Report a problem | ||
| 11/6/1998 | Sold | $166,000$89/sqft |
Source: Public Record Report a problem | ||
Public tax history
| Year | Property taxes | Tax assessment |
|---|---|---|
| 2026 | -- | $423,609 +2% |
| 2025 | $4,576 +1.9% | $415,304 +2% |
| 2024 | $4,491 +1.2% | $407,161 +2% |
| 2023 | $4,438 +2.3% | $399,178 +2% |
| 2022 | $4,340 -2.3% | $391,352 +2% |
| 2021 | $4,440 +2.5% | $383,679 +1% |
| 2020 | $4,332 +2.4% | $379,746 +2% |
| 2019 | $4,230 +1.8% | $372,300 +2% |
| 2018 | $4,154 +48.7% | $365,000 +51.5% |
| 2017 | $2,793 +6.2% | $240,866 +2% |
| 2016 | $2,631 -11.9% | $236,144 +1.5% |
| 2015 | $2,985 | $232,597 +2% |
| 2014 | $2,985 | $228,042 +20% |
| 2013 | -- | $190,000 +5.6% |
| 2012 | -- | $180,000 |
| 2011 | -- | $180,000 -15.1% |
| 2010 | -- | $212,000 -2.3% |
| 2009 | -- | $217,083 +9.6% |
| 2008 | -- | $198,121 +2% |
| 2007 | -- | $194,237 +2% |
| 2006 | -- | $190,429 +2% |
| 2005 | -- | $186,695 +2% |
| 2004 | -- | $183,035 +1.9% |
| 2003 | -- | $179,682 +4% |
| 2002 | -- | $172,706 |
| 2001 | -- | $172,706 |
Find assessor info on the county website
Neighborhood: Spanos Park East
Nearby homes
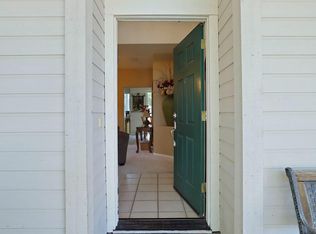
- $538,0004 bd3 ba2k sqft3014 Joshua Tree Cir, Stockton, CA 95209Sold
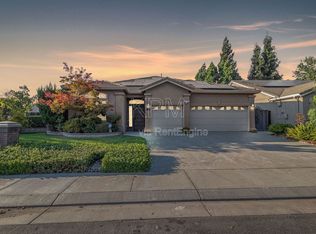
- $573,0004 bd3 ba2.4k sqft3006 Joshua Tree Cir, Stockton, CA 95209Off Market
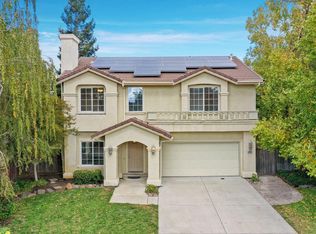
- $586,4004 bd3 ba2.1k sqft3018 Joshua Tree Cir, Stockton, CA 95209Off Market
- $475,4003 bd2 ba1.7k sqft3013 Joshua Tree Cir, Stockton, CA 95209Off Market
- $513,0004 bd3 ba1.9k sqft3009 Joshua Tree Cir, Stockton, CA 95209Off Market
- $489,6003 bd2 ba1.8k sqft3017 Joshua Tree Cir, Stockton, CA 95209Off Market
- $473,5003 bd2 ba1.4k sqft3005 Joshua Tree Cir, Stockton, CA 95209Off Market
- $458,0003 bd2 ba1.9k sqft3019 English Oak Cir, Stockton, CA 95209Off Market
Nearby schools
GreatSchools rating
- 6/10Julia Morgan Elementary SchoolGrades: K-6Distance: 0.6 mi
- 4/10Christa McAuliffe Middle SchoolGrades: 7-8Distance: 0.8 mi
- 5/10Bear Creek High SchoolGrades: 9-12Distance: 0.4 mi
Get a cash offer in 3 minutes
Find out how much your home could sell for in as little as 3 minutes with a no-obligation cash offer.
Estimated market value
$523,200
Get a cash offer in 3 minutes
Find out how much your home could sell for in as little as 3 minutes with a no-obligation cash offer.
Estimated market value
$523,200
- California
- San Joaquin County
- Stockton
- 95209
- Spanos Park East
- 3010 Joshua Tree Cir
