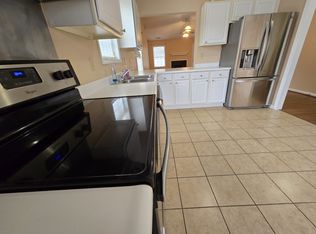
Welcome to this BEAUTIFUL remodeled GEM. This home combines modern updates with cozy comfort, offering a perfect blend of style and functionality. Upon entering you will be greeted with brand-new LVP flooring that flows seamlessly throughout the entire home. Freshly painted walls and cabinets, paired with quartz countertops, create a bright and inviting atmosphere. The kitchen is equipped newly appliances, ensuring both sure to meet for your cooking needs.
This home features (3) spacious bedrooms and (2) full bathrooms, all with contemporary finishes. You'll appreciate the upgraded faucets, door knobs, and light fixtures throughout the home and more, adding a touch of elegance and convenience. The fully remodeled deck offers a perfect space for outdoor relaxation, while the freshly painted exterior adds curb appeal that’s sure to impress. With a newer roof, stunning landscaping, and a two-car garage for ample storage, this home is move-in ready and low-maintenance. Conveniently located near Fort Bragg, restaurants, grocery stores, and shopping centers, this property combines comfort with convenience. Don’t miss out on this charming, updated property. Priced to sell and ready for you to call home!
Sold for $220,000
$220,000
3010 Kingfisher Dr, Fayetteville, NC 28306
3beds
1,344sqft
Single Family Residence
Built in 1997
0.25 Acres Lot
$218,100 Zestimate®
$164/sqft
$1,589 Estimated rent
Home value
$218,100
$198,000 - $240,000
$1,589/mo
Zestimate® history
Owner options
List your home for rent
$1,589/mo
Rent Zestimate®
Find your next renter with Zillow Rental Manager. Plus, with online applications, you can quickly screen prospective tenants – for free.
$1,589/mo
Rent Zestimate®
Refinance and save
$1,424/mo
Est. payment
Refinancing to a lower rate could help reduce your monthly payments and save thousands over the life of the loan.
$1,424/mo
Est. payment
Explore your selling options
Work with a Zillow partner agent
Leverage their expertise and Zillow's premium Showcase listings to get your home seen by more buyers.
Get startedList with your own agent
Get your home in front of millions of buyers by listing it on Zillow.
Learn how to do itSell it yourself
Take full control of how buyers see your home on Zillow by listing For Sale by Owner (FSBO).
List your homeWhat's special
Contemporary finishesStunning landscapingSpacious bedroomsFully remodeled deckBrand-new lvp flooringNewer roofFreshly painted exterior
Zillow last checked:
Listing updated:
Listed by:
TERRY GAVIN,
THE SIGNATURE REALTY GROUP, LLC.
Bought with:
GRAY HERNANDEZ, 298796
ERA STROTHER REAL ESTATE
Source: LPRMLS,MLS#: 750076 Originating MLS: Longleaf Pine Realtors
Originating MLS: Longleaf Pine RealtorsFacts & features
Interior
Bedrooms & bathrooms
- Bedrooms: 3
- Bathrooms: 2
- Full bathrooms: 2
Heating
- Heat Pump
Cooling
- Central Air
Appliances
- Included: Dishwasher, Ice Maker, Range, Range Hood
- Laundry: Washer Hookup, Dryer Hookup
Features
- Eat-in Kitchen, Garden Tub/Roman Tub, Kitchen/Dining Combo, Primary Downstairs, Living/Dining Room, Quartz Counters, Storage, Walk-In Closet(s), Walk-In Shower
- Flooring: Luxury Vinyl Plank
- Basement: None
- Number of fireplaces: 1
- Fireplace features: Wood Burning
Interior area
- Total interior livable area: 1,344 sqft
Property
Parking
- Total spaces: 4
- Parking features: Attached, Garage
- Attached garage spaces: 2
- Carport spaces: 2
- Covered spaces: 4
Features
- Patio & porch: Deck
- Exterior features: Deck, Shed
Lot
- Size: 0.25 Acres
- Dimensions: 9,583
- Features: < 1/4 Acre, Cleared
- Topography: Cleared
Details
- Additional structures: Shed(s)
- Parcel number: 0405719933
- Zoning description: R10 - Residential District
- Special conditions: None
Construction
Type & style
- Home type: SingleFamily
- Architectural style: Ranch
- Property subtype: Single Family Residence
Materials
- Vinyl Siding
Condition
- Good Condition
- New construction: No
- Year built: 1997
Details
- Warranty included: Yes
Utilities & green energy
- Sewer: Public Sewer
- Water: Public
Community & HOA
Community
- Security: Security System, Smoke Detector(s)
- Subdivision: Meadowbrook
HOA
- Has HOA: No
Location
- Region: Fayetteville
Financial & listing details
- Price per square foot: $164/sqft
- Tax assessed value: $228,800
- Annual tax amount: $2,867
- Date on market: 9/17/2025
- Cumulative days on market: 2 days
- Listing terms: Cash,New Loan
- Inclusions: Refrigerator, Shed and Washer and Dryer
- Exclusions: none
- Ownership: More than a year
Price history
| Date | Event | Price |
|---|---|---|
| 10/24/2025 | Sold | $220,000$164/sqft |
Source:  LPRMLS #750076 Report a problem LPRMLS #750076 Report a problem | ||
| 9/19/2025 | Pending sale | $220,000$164/sqft |
Source: LPRMLS #750076 Report a problem | ||
| 9/17/2025 | Listed for sale | $220,000$164/sqft |
Source: LPRMLS #750076 Report a problem | ||
Public tax history
| Year | Property taxes | Tax assessment |
|---|---|---|
| 2025 | $2,867 +37.3% | $228,800 +95.4% |
| 2024 | $2,089 +5.7% | $117,100 |
| 2023 | $1,976 +2.7% | $117,100 |
| 2022 | $1,925 +2% | $117,100 |
| 2021 | $1,888 | $117,100 +1.8% |
| 2020 | -- | $115,040 -1.8% |
| 2019 | $1,877 +1.3% | $117,100 |
| 2018 | $1,853 | $117,100 |
| 2017 | $1,853 +6.1% | $117,100 +2% |
| 2016 | $1,747 | $114,800 |
| 2015 | $1,747 | $114,800 |
| 2014 | $1,747 +2.7% | $114,800 |
| 2013 | $1,701 +1.4% | $114,800 |
| 2012 | $1,677 | $114,800 |
| 2011 | $1,677 | $114,800 |
| 2010 | -- | $114,800 |
| 2009 | -- | $114,800 +21.2% |
| 2008 | -- | $94,700 |
| 2007 | -- | $94,700 |
| 2006 | -- | $94,700 |
| 2005 | -- | -- |
| 2004 | -- | $94,700 |
| 2003 | -- | $94,700 +5.4% |
| 2002 | -- | $89,846 |
| 2001 | -- | $89,846 |
Find assessor info on the county website
Neighborhood: 28306
Nearby homes
- $212,0003 bd2 ba1.2k sqft3006 Kingfisher Dr, Fayetteville, NC 28306Off Market

- $216,4003 bd2 ba1.2k sqft3014 Kingfisher Dr, Fayetteville, NC 28306Off Market
- $220,0003 bd2 ba1.2k sqft5805 Bloomsbury Dr, Fayetteville, NC 28306Sold

- $224,8003 bd2 ba1.3k sqft3000 Kingfisher Dr, Fayetteville, NC 28306Off Market
- $217,5003 bd2 ba1.2k sqft3015 Kingfisher Dr, Fayetteville, NC 28306Off Market
- $218,9003 bd2 ba1.3k sqft3018 Kingfisher Dr, Fayetteville, NC 28306Off Market
- $232,8003 bd2 ba1.4k sqft5809 Bloomsbury Dr, Fayetteville, NC 28306Off Market
- $212,6003 bd2 ba1.3k sqft3005 Kingfisher Dr, Fayetteville, NC 28306Off Market
Nearby schools
GreatSchools rating
- 4/10Cumberland Mills Elementary SchoolGrades: PK-5Distance: 0.8 mi
- 6/10Douglas Byrd MiddleGrades: 6-8Distance: 3.2 mi
- 2/10Douglas Byrd HighGrades: 9-12Distance: 3 mi
Schools provided by the listing agent
- Elementary: Cumberland Mills Elementary
- Middle: Douglas Byrd Middle School
- High: Douglas Byrd Senior High
Source: LPRMLS. This data may not be complete. We recommend contacting the local school district to confirm school assignments for this home.
Get a cash offer in 3 minutes
Find out how much your home could sell for in as little as 3 minutes with a no-obligation cash offer.
Estimated market value
$218,100
Get a cash offer in 3 minutes
Find out how much your home could sell for in as little as 3 minutes with a no-obligation cash offer.
Estimated market value
$218,100
- North Carolina
- Cumberland County
- Fayetteville
- 28306
- 3010 Kingfisher Dr
