Skip main navigation
Closed
  • $3,450,000

    3010 Lancaster Sq, Roswell, GA 30076

    7beds
    10,000sqft
    Single Family Residence, Residential
    Built in 2006
    1.55 Acres Lot
    $3,670,500 Zestimate®
    $345/sqft
    $4,686 Estimated rent

    Home value

    $3,670,500

    $3.38M - $4.00M

    $4,686/mo

    Zestimate® history
    Loading
    Loading...

    Owner options

    List your home for rent

    $4,686/mo

    Rent Zestimate®

    Find your next renter with Zillow Rental Manager. Plus, with online applications, you can quickly screen prospective tenants – for free.

    Learn more

    $4,686/mo

    Rent Zestimate®

    Refinance and save

    $18,158/mo

    Est. payment

    Refinancing to a lower rate could help reduce your monthly payments and save thousands over the life of the loan.

    See today's rates

    $18,158/mo

    Est. payment

    Explore your selling options

    Work with a Zillow partner agent

    Leverage their expertise and Zillow's premium Showcase listings to get your home seen by more buyers.

    Get started

    List with your own agent

    Get your home in front of millions of buyers by listing it on Zillow.

    Learn how to do it

    Sell it yourself

    Take full control of how buyers see your home on Zillow by listing For Sale by Owner (FSBO).

    List your home

    What's special

    Sport courtHalf bathDog washRefinished hardwoodsHeated bathroom floorsBeautiful showcase bookshelvesNew hardwoods
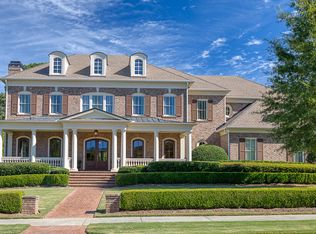
    Situated on 1.5+ acres in an exclusive gated community, this exquisite estate home is prominently located nearby downtown Roswell. Over 10,000 square feet, 3010 Lancaster Square boasts resort-like amenities complete with a brand new custom wine cellar, sprawling pool, gym, theatre, sport court and whole home generator. Not a detail has been overlooked, nor expense spared in this $1 Million + Impeccable Renovation. Rich interior upgrades throughout including designer fixtures, custom millwork, custom closets, custom cabinetry, refinished hardwoods and new hardwoods, whole home paint, and custom bookshelves elevate this dream home. Luxurious owners suite with bespoke his and hers closets and heated bathroom floors. 4 additional bedrooms upstairs each displaying separate depth and character with complementing millwork in these extra large bedrooms. Thoughtfully designed mudroom and laundry addition organized for the most meticulous homeowner, complete with dog wash. Additional highlights include a bonus bedroom/ study space/ playroom built out with bookshelves, cabinetry, large desk, storage and a hidden murphy bed for extra guests. A main level office boasts flawless finishes and stone fireplace. Electronically controlled standing desk and beautiful showcase bookshelves adorn this quiet space complete with whole home internet professionally wired for various access points and ease of use throughout the property. Security cameras and Sonos wiring installed as well for user friendly interface. Electric vehicle charging enabled home (2). Home gym and theatre located on basement level with additional living room, bedroom and steam shower. Tucked within the private backyard setting a Junior Olympic sized saltwater pool and cabana with half bath. Plenty of pool deck for lounging and abundant yard space. With over 2,000 square feet of patio, 3010 Lancaster is what dreams are made of. Come explore the tranquil setting that is Chatham Park. (Video and Improvements Sheet Available Upon Request).

    Zillow last checked:

    Listing updated:

    Listing Provided by:

    Ashley Aglialoro,

    Dorsey Alston Realtors

    Bought with:

    Renee Bissell, 336031

    Keller Williams Rlty Consultants

    Source: FMLS GA,MLS#: 7322438MLS Logo

    Facts & features

    Interior

    Bedrooms & bathrooms
    • Bedrooms: 7
    • Bathrooms: 9
    • Full bathrooms: 7
    • 1/2 bathrooms: 2
    Primary bedroom
    • Features: Oversized Master
    • Level: Oversized Master
    Bedroom
    • Features: Oversized Master
    Primary bathroom
    • Features: Double Vanity, Separate His/Hers, Separate Tub/Shower
    Dining room
    • Features: Butlers Pantry, Separate Dining Room
    Kitchen
    • Features: Breakfast Bar, Cabinets White, Eat-in Kitchen, Kitchen Island, Pantry Walk-In, Stone Counters, View to Family Room
    Heating
    • Central, Natural Gas
    Cooling
    • Central Air
    Appliances
    • Included: Dishwasher, Disposal, Double Oven, Electric Oven, Gas Oven, Gas Range, Gas Water Heater, Microwave, Refrigerator, Self Cleaning Oven
    • Laundry: Laundry Room, Main Level, Mud Room, Upper Level
    Features
    • Bookcases, Central Vacuum, Coffered Ceiling(s), Entrance Foyer, Entrance Foyer 2 Story, High Ceilings, High Ceilings 10 ft Main, High Ceilings 10 ft Upper, High Speed Internet, His and Hers Closets, Walk-In Closet(s)
    • Flooring: Hardwood
    • Windows: None
    • Basement: Daylight,Finished,Finished Bath,Interior Entry,Walk-Out Access
    • Number of fireplaces: 3
    • Fireplace features: Family Room, Gas Starter, Other Room, Outside
    • Common walls with other units/homes: No Common Walls
    Interior area
    • Total structure area: 10,000
    • Total interior livable area: 10,000 sqft

    Property

    Parking
    • Total spaces: 3
    • Parking features: Garage, Kitchen Level, Level Driveway, On Street, Electric Vehicle Charging Station(s)
    • Garage spaces: 3
    • Has uncovered spaces: Yes
    Accessibility
    • Accessibility features: None
    Features
    • Levels: Three Or More
    • Patio & porch: Covered, Front Porch, Rear Porch, Rooftop, Screened, Side Porch, Wrap Around
    • Exterior features: Balcony, Lighting, Private Yard, No Dock
    • Has private pool: Yes
    • Pool features: Heated, In Ground, Private, Salt Water
    • Spa features: None
    • Fencing: Back Yard
    • Has view: Yes
    • View description: Rural
    • Waterfront features: Creek
    • Body of water: None
    Lot
    • Size: 1.55 Acres
    • Features: Back Yard, Front Yard, Landscaped, Level, Private
    Details
    • Additional structures: Pool House
    • Parcel number: 12 196004330669
    • Other equipment: Generator, Home Theater, Irrigation Equipment
    • Horse amenities: None

    Construction

    Type & style
    • Home type: SingleFamily
    • Architectural style: Traditional
    • Property subtype: Single Family Residence, Residential
    Materials
    • Brick 4 Sides
    • Foundation: Concrete Perimeter
    • Roof: Shingle
    Condition
    • Resale
    • New construction: No
    • Year built: 2006

    Utilities & green energy

    • Electric: Generator, Other
    • Sewer: Public Sewer
    • Water: Private, Well
    • Utilities for property: Cable Available, Electricity Available, Natural Gas Available, Phone Available, Sewer Available, Underground Utilities, Water Available
    Green energy
    • Energy efficient items: None
    • Energy generation: None

    Community & neighborhood

    Security
    • Security features: Carbon Monoxide Detector(s), Fire Alarm, Secured Garage/Parking, Security Gate, Security System Owned, Smoke Detector(s)
    Community
    • Community features: Fishing, Gated, Homeowners Assoc, Near Schools, Near Shopping
    Location
    • Region: Roswell
    • Subdivision: Chatham Park

    HOA & financial

    HOA
    • Has HOA: Yes
    • HOA fee: $1,100 quarterly

    Other

    Other facts
    • Road surface type: Asphalt

    Price history

    DateEventPrice
    5/24/2024Sold$3,450,000-4.2%$345/sqft
    Source: FMLS GA #7322438 Report a problem
    3/20/2024Pending sale$3,600,000$360/sqft
    Source: FMLS GA #7322438 Report a problem
    1/12/2024Listed for sale$3,600,000+20%$360/sqft
    Source: FMLS GA #7322438 Report a problem
    3/9/2023Sold$3,000,000+4.3%$300/sqft
    Source: Agent Provided Report a problem
    5/19/2022Sold$2,875,000+15%$288/sqft
    Source: FMLS GA #7031099 Report a problem
    4/20/2022Pending sale$2,500,000$250/sqft
    Source: GAMLS #10038144 Report a problem
    4/14/2022Listed for sale$2,500,000+55.3%$250/sqft
    Source: FMLS GA #7031099 Report a problem
    7/17/2006Sold$1,610,000$161/sqft
    Source: Public Record Report a problem

    Public tax history

    YearProperty taxesTax assessment
    2024$29,762 -1.2%$1,295,120 +12.6%
    2023$30,119 +93.7%$1,150,000 +68.3%
    2022$15,551 -0.2%$683,280 +3%
    2021$15,577 -15.8%$663,400 +1.2%
    2020$18,503 -9.8%$655,520 +1.8%
    2019$20,523 $643,880 +2.4%
    2018$20,523 $628,800 +24.2%
    2017$20,523 +19.4%$506,320
    2016$17,186 +11.2%$506,320 +11.3%
    2015$15,458 +14.1%$454,880
    2014$13,553 +5%$454,880
    2013$12,908 +2.4%$454,880 +2.7%
    2012$12,606 $442,760
    2011-- $442,760 -33.5%
    2010$19,335 $665,960
    2009-- $665,960
    2008-- $665,960 +1.1%
    2007$18,847 $658,480

    Find assessor info on the county website

    Neighborhood: 30076

    Nearby schools

    GreatSchools rating
    Schools provided by the listing agent
    • Elementary: Vickery Mill
    • Middle: Elkins Pointe
    • High: Roswell

    Source: FMLS GA. This data may not be complete. We recommend contacting the local school district to confirm school assignments for this home.

    Get a cash offer in 3 minutes
    Find out how much your home could sell for in as little as 3 minutes with a no-obligation cash offer.
    Estimated market value
    $3,670,500
    Get a cash offer in 3 minutes
    Find out how much your home could sell for in as little as 3 minutes with a no-obligation cash offer.
    Estimated market value
    $3,670,500