Welcome Home to Timeless Elegance in the Heart of Prairie View. Nestled in the highly sought-after Prairie View community, this 3-bedroom, 2-bath, 1591 sq. ft. haven is a testament to contemporary comfort and style. Built in 2022, this residence embodies modern luxury and thoughtful design. This modern home features an inviting open floor plan with soaring vaulted ceilings. Rich wood flooring graces the living spaces, exuding warmth and sophistication, and the formal dining room includes an exquisite tray ceiling. The grand foyer, also with a tray ceiling, sets the tone for elegance. In the kitchen, white cabinetry, granite counters, and stainless appliances create a sleek aesthetic, and the 8-foot kitchen island is ideal for entertaining and casual, on-the-fly dining. A split floor plan provides optimal privacy. The luxurious primary bedroom with tray ceiling boasts an en-suite bath with double-sink vanities, a tiled walk-in shower, and a spacious walk-in closet. Tile flooring adds a touch of refinement to both bathrooms. Two additional well-appointed bedrooms can also be repurposed as a home office/den, TV room, craft room, and more. The secondary bath features a stylish, easy-. to maintain tile bath/shower combination. The exterior brings added delights, including a covered front porch with stone and wood columns. The expansive level backyard gives you plenty of space for outdoor activities, and the covered back porch is perfect for unwinding, barbecuing, and seasonal entertaining. A brand new 16 x 10' backyard shed provides tons of storage space, adding a practical element to the property. This like-new home combines the allure of modern living with the charm of Prairie View for a perfect blend of elegance and comfort. Don't miss your opportunity to make this meticulously crafted residence your own. Schedule a viewing today!
Sold for $289,900
$289,900
3010 Landstar Dr, Richmond, KY 40475
3beds
1,591sqft
Single Family Residence
Built in 2022
0.32 Acres Lot
$318,400 Zestimate®
$182/sqft
$2,004 Estimated rent
Home value
$318,400
$302,000 - $334,000
$2,004/mo
Zestimate® history
Owner options
List your home for rent
$2,004/mo
Rent Zestimate®
Find your next renter with Zillow Rental Manager. Plus, with online applications, you can quickly screen prospective tenants – for free.
$2,004/mo
Rent Zestimate®
Refinance and save
$1,346/mo
Est. payment
Refinancing to a lower rate could help reduce your monthly payments and save thousands over the life of the loan.
$1,346/mo
Est. payment
Explore your selling options
Work with a Zillow partner agent
Leverage their expertise and Zillow's premium Showcase listings to get your home seen by more buyers.
Get startedList with your own agent
Get your home in front of millions of buyers by listing it on Zillow.
Learn how to do itSell it yourself
Take full control of how buyers see your home on Zillow by listing For Sale by Owner (FSBO).
List your homeWhat's special
Tray ceilingTv roomRich wood flooring gracesFormal dining roomGranite countersCraft roomEn-suite bath
Zillow last checked:
Listing updated:
Listed by:
Brian T Webb 859-489-7438,
Redfin
Bought with:
Robin S Jones, 208991
Keller Williams Legacy Group
Source: Imagine MLS,MLS#: 23023689
Facts & features
Interior
Bedrooms & bathrooms
- Bedrooms: 3
- Bathrooms: 2
- Full bathrooms: 2
Primary bedroom
- Level: First
Bedroom 1
- Level: First
Bedroom 2
- Level: First
Bathroom 1
- Description: Full Bath
- Level: First
Bathroom 2
- Description: Full Bath
- Level: First
Dining room
- Level: First
Dining room
- Level: First
Foyer
- Level: First
Foyer
- Level: First
Kitchen
- Level: First
Living room
- Level: First
Living room
- Level: First
Utility room
- Description: Laundry
- Level: First
Heating
- Heat Pump
Cooling
- Heat Pump
Appliances
- Included: Dryer, Dishwasher, Microwave, Refrigerator, Washer, Range
- Laundry: Electric Dryer Hookup, Washer Hookup
Features
- Breakfast Bar, Entrance Foyer, Eat-in Kitchen, Master Downstairs, Walk-In Closet(s), Ceiling Fan(s)
- Flooring: Carpet, Tile, Wood
- Windows: Insulated Windows, Window Treatments, Blinds
- Has basement: No
- Has fireplace: No
Interior area
- Total structure area: 1,591
- Total interior livable area: 1,591 sqft
- Finished area above ground: 1,591
- Finished area below ground: 0
Property
Parking
- Total spaces: 2
- Parking features: Driveway, Garage Faces Front
- Garage spaces: 2
- Has uncovered spaces: Yes
Features
- Levels: One
- Patio & porch: Patio, Porch
- Fencing: Wood
- Has view: Yes
- View description: Neighborhood
Lot
- Size: 0.32 Acres
Details
- Parcel number: 007100360072
Construction
Type & style
- Home type: SingleFamily
- Architectural style: Ranch
- Property subtype: Single Family Residence
Materials
- Brick Veneer
- Foundation: Block
- Roof: Dimensional Style,Shingle
Condition
- New construction: No
- Year built: 2022
Utilities & green energy
- Sewer: Public Sewer
- Water: Public
- Utilities for property: Electricity Connected, Sewer Connected, Water Connected
Community & HOA
Community
- Subdivision: Prairie View
HOA
- HOA fee: $120 annually
Location
- Region: Richmond
Financial & listing details
- Price per square foot: $182/sqft
- Date on market: 12/15/2023
Price history
| Date | Event | Price |
|---|---|---|
| 2/9/2024 | Sold | $289,900$182/sqft |
Source:  Imagine MLS #23023689 Report a problem Imagine MLS #23023689 Report a problem | ||
| 12/20/2023 | Pending sale | $289,900$182/sqft |
Source: Imagine MLS #23023689 Report a problem | ||
| 12/15/2023 | Listed for sale | $289,900+7.4%$182/sqft |
Source: Imagine MLS #23023689 Report a problem | ||
| 6/3/2022 | Sold | $269,900$170/sqft |
Source: Imagine MLS #22007472 Report a problem | ||
| 4/27/2022 | Pending sale | $269,900$170/sqft |
Source: Imagine MLS #22007472 Report a problem | ||
| 4/19/2022 | Listed for sale | $269,900$170/sqft |
Source: Imagine MLS #22007472 Report a problem | ||
| 4/16/2022 | Listing removed | $269,900$170/sqft |
Source: Imagine MLS #22005638 Report a problem | ||
| 3/31/2022 | Listed for sale | $269,900$170/sqft |
Source: Imagine MLS #22005638 Report a problem | ||
| 3/29/2022 | Pending sale | $269,900$170/sqft |
Source: Imagine MLS #22005638 Report a problem | ||
| 3/26/2022 | Listed for sale | $269,900$170/sqft |
Source: Imagine MLS #22005638 Report a problem | ||
Public tax history
Tax history is unavailable.
Neighborhood: 40475
Nearby homes
- $347,5003 bd2 ba-- sqft171 Marland Manor Dr, Richmond, KY 40475Off Market
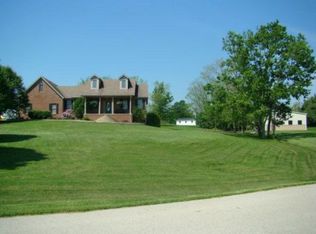
- $181,000-- bd-- ba-- sqft171 Marland Manor Dr, Richmond, KY 40475Off Market
- $295,200-- bd-- ba-- sqft181 Marland Manor Dr, Richmond, KY 40475Off Market
- $364,7004 bd2 ba2.4k sqft165 Franklin Dr, Richmond, KY 40475Off Market

- $379,0004 bd3 ba2.9k sqft178 Marland Manor Dr, Richmond, KY 40475Off Market
- $295,3003 bd2 ba1.6k sqft111 Donald Dr, Richmond, KY 40475Off Market
- $268,500-- bd-- ba-- sqft159 Franklin Dr, Richmond, KY 40475Off Market
- $369,9004 bd3 ba2.5k sqft105 Donald Dr, Richmond, KY 40475Sold
Nearby schools
GreatSchools rating
- 7/10Kingston Elementary SchoolGrades: PK-5Distance: 1.7 mi
- 9/10Farristown Middle SchoolGrades: 6-8Distance: 3.7 mi
- 8/10Madison Southern High SchoolGrades: 9-12Distance: 5.2 mi
Schools provided by the listing agent
- Elementary: Kingston
- Middle: Farristown
- High: Madison So
Source: Imagine MLS. This data may not be complete. We recommend contacting the local school district to confirm school assignments for this home.


Get pre-qualified for a loan
At Zillow Home Loans, we can pre-qualify you in as little as 5 minutes with no impact to your credit score.An equal housing lender. NMLS #10287.
Sell for more on Zillow
Get a Zillow Showcase℠ listing at no additional cost and you could sell for .
$318,400
2% more
+$6,368
With Zillow Showcase(estimated)
$324,768
- Kentucky
- Madison County
- Richmond
- 40475
- 3010 Landstar Dr
Nearby cities
Nearby zip codes
Other Richmond Topics
