Skip main navigation
Sold for $228,000
  • $228,000

    3010 Lauren Place Drive Apt 104, Wilmington, NC 28405

    2beds
    978sqft
    Townhouse
    Built in 1997
    0 Square Feet Lot
    $238,600 Zestimate®
    $233/sqft
    $1,549 Estimated rent

    Home value

    $238,600

    $227,000 - $251,000

    $1,549/mo

    Zestimate® history
    Loading
    Loading...

    Owner options

    List your home for rent

    $1,549/mo

    Rent Zestimate®

    Find your next renter with Zillow Rental Manager. Plus, with online applications, you can quickly screen prospective tenants – for free.

    Learn more

    $1,549/mo

    Rent Zestimate®

    Refinance and save

    $1,396/mo

    Est. payment

    Refinancing to a lower rate could help reduce your monthly payments and save thousands over the life of the loan.

    See today's rates

    $1,396/mo

    Est. payment

    Explore your selling options

    Work with a Zillow partner agent

    Leverage their expertise and Zillow's premium Showcase listings to get your home seen by more buyers.

    Get started

    List with your own agent

    Get your home in front of millions of buyers by listing it on Zillow.

    Learn how to do it

    Sell it yourself

    Take full control of how buyers see your home on Zillow by listing For Sale by Owner (FSBO).

    List your home

    What's special

    Vaulted ceilingsNatural lightSplit bedroom planDouble windowsReading areaLvp flooringCorner sink
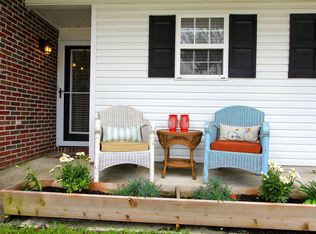
    Welcome home to Lauren Place and this beautiful townhome. Lauren Place is convienant to everything Wilmington has to offer and just a few blocks to I40. Open layout features beautiful laminate flooring throughout the living areas. Vaulted ceilings provide an open and airy feeling. A well appointed kitchen features white cabinets and a corner sink with window overlooking the front covered patio. Living room is spacious and has a sliding glass door leading to the private rear patio. A dining room/breakfast nook ties all the spaces together and provides seating for 5 or more people. A split bedroom plan has the master bedroom to the rear and the 2nd bedroom to the front providing privacy. The master bedroom features LVP flooring, space for a king bed, double windows, corner nook perfect for a desk or reading area, and an en-suite bathroom complete with remodeled walk in shower. Bedroom 2 features LVP flooring, double window allowing natural light to pour in, and adjacent to the 2nd full bathroom also featuring a remodeled walk in shower. A custom stair system has been installed to provide easy access to the attic and all your special items. Outside you will find a large covered front porch, rear patio with outside storage space and hard to find privacy. 2 reserved parking spaces located directly in front of the home along with ample visitor parking throughout the community. HOA maintains much of the exterior of the structure, the landscaping, and even the master insurance policy. Enjoy low county taxes at just $781 per year. All this and a high efficiency TRANE HVAC system was just installed in July of '22 and will be enjoyed for years to come. Contact listing agent for showing requirements. Come see today!

    Zillow last checked:

    Listing updated:

    Listed by:

    Gary J Traflet 910-620-8838,

    Living Seaside Realty Group

    Bought with:

    Gary J Traflet, 246499

    Living Seaside Realty Group

    Source: Hive MLS,MLS#: 100403540MLS LogoOriginating MLS: Cape Fear Realtors MLS, Inc.

    Facts & features

    Interior

    Bedrooms & bathrooms
    • Bedrooms: 2
    • Bathrooms: 2
    • Full bathrooms: 2
    Rooms
    • Room types: Dining Room, Living Room, Kitchen, Master Bedroom, Bedroom 1
    Primary bedroom
    • Description: 14x12 Level: Down- 1st Floor
    • Level: First
    • Dimensions: 14 x 12
    Bedroom 1
    • Description: 12x10 Level: Down- 1st Floor
    • Level: First
    • Dimensions: 12 x 10
    Dining room
    • Description: 9x8 Level: Down- 1st Floor
    • Level: First
    • Dimensions: 9 x 8
    Kitchen
    • Description: 11x8 Level: Down- 1st Floor
    • Level: First
    • Dimensions: 11 x 8
    Living room
    • Description: 14x13 Level: Down- 1st Floor
    • Level: First
    • Dimensions: 14 x 13
    Heating
    • Forced Air, Heat Pump, Electric
    Cooling
    • Heat Pump
    Appliances
    • Included: Electric Oven, Refrigerator, Dishwasher
    • Laundry: In Hall
    Features
    • Master Downstairs, Walk-in Closet(s), Vaulted Ceiling(s), Ceiling Fan(s), Walk-in Shower, Blinds/Shades, Walk-In Closet(s)
    • Windows: Thermal Windows
    • Basement: None
    • Has fireplace: No
    • Fireplace features: None
    Interior area
    • Total structure area: 978
    • Total interior livable area: 978 sqft

    Property

    Parking
    • Total spaces: 2
    • Parking features: Assigned, On Site, Paved
    • Uncovered spaces: 2
    Features
    • Levels: One
    • Stories: 1
    • Patio & porch: Covered, Patio, Porch
    • Fencing: None
    Lot
    • Size: 0 Square Feet
    Details
    • Parcel number: R02616001117000
    • Zoning: PD
    • Special conditions: Standard

    Construction

    Type & style
    • Home type: Townhouse
    • Property subtype: Townhouse
    Materials
    • Brick Veneer, Vinyl Siding
    • Foundation: Slab
    • Roof: Architectural Shingle
    Condition
    • New construction: No
    • Year built: 1997

    Utilities & green energy

    • Sewer: Public Sewer
    • Water: Public
    • Utilities for property: Sewer Available, Water Available

    Community & HOA

    Community
    • Security: Smoke Detector(s)
    • Subdivision: Lauren Place
    HOA
    • Has HOA: Yes
    • Amenities included: Roof Maintenance, Maintenance Common Areas, Maintenance Grounds, Maintenance Roads, Maintenance Structure, Management, Master Insure, Sidewalks, Street Lights, Termite Bond, Trash
    • HOA fee: $2,268 monthly
    • HOA name: Lauren Place HOA
    • HOA phone: 910-509-7281
    Location
    • Region: Wilmington

    Financial & listing details

    • Price per square foot: $233/sqft
    • Tax assessed value: $149,400
    • Annual tax amount: $780
    • Date on market: 9/9/2025
    • Cumulative days on market: 38 days
    • Listing agreement: Exclusive Right To Sell
    • Listing terms: Cash,Conventional,FHA,VA Loan
    • Road surface type: Paved

    Price history

    DateEventPrice
    11/27/2023Sold$228,000-3.8%$233/sqft
    Source: Hive MLS #100403540 Report a problem
    10/23/2023Pending sale$237,000$242/sqft
    Source: Hive MLS #100403540 Report a problem
    10/12/2023Listed for sale$237,000$242/sqft
    Source: Hive MLS #100403540 Report a problem
    10/2/2023Listing removed--
    Source: Hive MLS #100403540 Report a problem
    9/28/2023Price change$237,000-1.2%$242/sqft
    Source: Hive MLS #100403540 Report a problem
    9/6/2023Listed for sale$239,900+168%$245/sqft
    Source: Hive MLS #100403540 Report a problem
    7/21/2014Sold$89,500-0.4%$92/sqft
    Source: Hive MLS #30507706 Report a problem
    6/18/2014Listed for sale$89,900$92/sqft
    Source: Coastal Properties #507706 Report a problem

    Public tax history

    YearProperty taxesTax assessment
    2025$865 +1.2%$209,000 +39.9%
    2024$854 +86.5%$149,400
    2023$458 -0.8%$149,400
    2022$462 +9.7%$149,400
    2021$421 +60.8%$149,400 +80.4%
    2020$262 $82,800
    2019$262 $82,800
    2018$262 $82,800
    2017$262 -23.3%$82,800 -15.9%
    2016$341 -46.2%$98,500
    2015$634 +1.7%$98,500
    2014$624 $98,500
    2013-- $98,500
    2012-- $98,500 -28.8%
    2011-- $138,321
    2010-- $138,321
    2009-- --
    2008-- --
    2007-- --
    2005-- $75,483
    2004-- $75,483
    2003-- $75,483
    2002-- $75,483
    2001-- $75,483
    2000-- $75,483
    Find assessor info on the county website

    Neighborhood: 28405

    Nearby schools

    GreatSchools rating
    Get a cash offer in 3 minutes
    Find out how much your home could sell for in as little as 3 minutes with a no-obligation cash offer.
    Estimated market value
    $238,600
    Get a cash offer in 3 minutes
    Find out how much your home could sell for in as little as 3 minutes with a no-obligation cash offer.
    Estimated market value
    $238,600