Beautifully updated home in the heart of Parkville. This charming property is the perfect blend of modern upgrades and classic charm, making it an ideal choice for families, first-time homebuyers, or anyone seeking comfort and style. Renovated Interior: The home has been thoughtfully updated with modern touches throughout. Step inside to find an inviting, open-concept living space with new floors, fresh paint, and contemporary lighting. Updated Kitchen: The spacious kitchen is a true highlight, boasting sleek quartz countertops, stainless steel appliances, and ample cabinet space for storage. It's the perfect space for cooking and entertaining. Cabinets are all wood construction with soft close drawers and doors Bathrooms have been completely updated with modern fixtures, stylish tilework, and new vanities. Comfortable generously sized bedrooms with plenty of natural light and closet space, providing comfort and tranquility.
Sold for $340,000
$340,000
3010 Linwood Ave, Parkville, MD 21234
4beds
1,518sqft
Single Family Residence
Built in 1940
6,750 Square Feet Lot
$368,000 Zestimate®
$224/sqft
$3,269 Estimated rent
Home value
$368,000
$346,000 - $394,000
$3,269/mo
Zestimate® history
Owner options
List your home for rent
$3,269/mo
Rent Zestimate®
Find your next renter with Zillow Rental Manager. Plus, with online applications, you can quickly screen prospective tenants – for free.
$3,269/mo
Rent Zestimate®
Refinance and save
$2,151/mo
Est. payment
Refinancing to a lower rate could help reduce your monthly payments and save thousands over the life of the loan.
$2,151/mo
Est. payment
Explore your selling options
Work with a Zillow partner agent
Leverage their expertise and Zillow's premium Showcase listings to get your home seen by more buyers.
Get startedList with your own agent
Get your home in front of millions of buyers by listing it on Zillow.
Learn how to do itSell it yourself
Take full control of how buyers see your home on Zillow by listing For Sale by Owner (FSBO).
List your homeWhat's special
Contemporary lightingModern upgradesModern fixturesStylish tileworkFresh paintClassic charmNew floors
Zillow last checked:
Listing updated:
Listed by:
Daniel Demers 888-219-3009,
Sell Your Home Services
Bought with:
Jodi Quinn, WVS240303361
VYBE Realty
Source: Bright MLS,MLS#: MDBC2111128
Facts & features
Interior
Bedrooms & bathrooms
- Bedrooms: 4
- Bathrooms: 3
- Full bathrooms: 2
- 1/2 bathrooms: 1
- Main level bathrooms: 1
Basement
- Area: 789
Heating
- Forced Air, Natural Gas
Cooling
- Central Air, Electric
Appliances
- Included: Microwave, Dishwasher, Dual Flush Toilets, Oven/Range - Gas, Refrigerator, Stainless Steel Appliance(s), Water Heater, Gas Water Heater
- Laundry: In Basement, Washer/Dryer Hookups Only
Features
- Attic, Breakfast Area, Ceiling Fan(s), Combination Dining/Living, Combination Kitchen/Dining, Combination Kitchen/Living, Open Floorplan, Kitchen Island, Recessed Lighting, Bathroom - Stall Shower, Upgraded Countertops, Dry Wall
- Flooring: Ceramic Tile, Carpet
- Doors: French Doors, Insulated
- Windows: Insulated Windows, Screens, Vinyl Clad, Replacement
- Basement: Partial,Heated,Partially Finished,Rear Entrance,Walk-Out Access
- Number of fireplaces: 1
- Fireplace features: Insert
Interior area
- Total structure area: 2,307
- Total interior livable area: 1,518 sqft
- Finished area above ground: 1,518
- Finished area below ground: 0
Property
Parking
- Total spaces: 5
- Parking features: Storage, Garage Faces Front, Garage Door Opener, Oversized, Asphalt, Detached, Driveway
- Garage spaces: 3
- Uncovered spaces: 2
- Details: Garage Sqft: 3
Accessibility
- Accessibility features: None
Features
- Levels: Three
- Stories: 3
- Patio & porch: Porch
- Exterior features: Storage
- Pool features: None
- Has view: Yes
- View description: Garden, Street
- Frontage length: Road Frontage: 55
Lot
- Size: 6,750 Square Feet
- Features: Front Yard, Landscaped, Suburban
Details
- Additional structures: Above Grade, Below Grade
- Parcel number: 04141423035225
- Zoning: DR 5.5
- Special conditions: Standard
Construction
Type & style
- Home type: SingleFamily
- Architectural style: Cape Cod
- Property subtype: Single Family Residence
Materials
- Brick, Vinyl Siding
- Foundation: Other
- Roof: Fiberglass
Condition
- New construction: No
- Year built: 1940
Utilities & green energy
- Electric: 200+ Amp Service
- Sewer: Public Sewer
- Water: Public
- Utilities for property: Cable Available, Natural Gas Available, Phone Available, Sewer Available, Water Available
Community & HOA
Community
- Security: Carbon Monoxide Detector(s), Smoke Detector(s)
- Subdivision: Parkville
HOA
- Has HOA: No
Location
- Region: Parkville
Financial & listing details
- Price per square foot: $224/sqft
- Tax assessed value: $232,333
- Annual tax amount: $2,624
- Date on market: 10/29/2024
- Listing agreement: Exclusive Agency
- Listing terms: Conventional,Cash,FHA,VA Loan,FMHA
- Ownership: Fee Simple
- Road surface type: Paved
Price history
| Date | Event | Price |
|---|---|---|
| 1/24/2025 | Sold | $340,000$224/sqft |
Source:  Bright MLS #MDBC2111128 Report a problem Bright MLS #MDBC2111128 Report a problem | ||
| 11/2/2024 | Pending sale | $340,000$224/sqft |
Source: Bright MLS #MDBC2111128 Report a problem | ||
| 10/29/2024 | Listed for sale | $340,000$224/sqft |
Source: Bright MLS #MDBC2111128 Report a problem | ||
Public tax history
| Year | Property taxes | Tax assessment |
|---|---|---|
| 2025 | $3,512 +24.7% | $248,167 +6.8% |
| 2024 | $2,816 +7.3% | $232,333 +7.3% |
| 2023 | $2,624 +1.6% | $216,500 |
| 2022 | $2,582 +1.6% | $216,500 +3.3% |
| 2021 | $2,541 +1.7% | $209,633 +1.7% |
| 2020 | $2,499 +1.4% | $206,200 |
| 2019 | $2,464 +1.4% | $206,200 +2.9% |
| 2018 | $2,429 +1.5% | $200,400 +1.5% |
| 2017 | $2,394 -0.5% | $197,500 +3.7% |
| 2016 | $2,406 | $190,500 +3.8% |
| 2015 | $2,406 | $183,500 +4% |
| 2014 | $2,406 | $176,500 |
| 2013 | -- | $176,500 |
| 2012 | -- | $176,500 -21.5% |
| 2011 | -- | $224,800 +3.3% |
| 2010 | -- | $217,692 +3.4% |
| 2009 | -- | $210,556 +3.5% |
| 2008 | -- | $203,420 +12% |
| 2007 | -- | $181,562 +13.7% |
| 2006 | -- | $159,706 +15.9% |
| 2005 | -- | $137,850 +3.8% |
| 2004 | -- | $132,746 +4% |
| 2003 | -- | $127,643 +4.2% |
| 2002 | -- | $122,540 +0.4% |
| 2001 | -- | $122,092 |
Find assessor info on the county website
Neighborhood: 21234
Nearby homes
- $324,7003 bd2 ba1.3k sqft3008 Linwood Ave, Baltimore, MD 21234Off Market
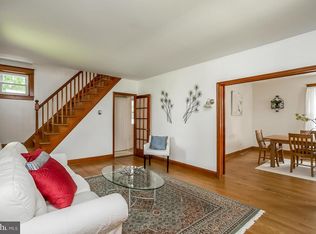
- $322,6003 bd2 ba1.5k sqft3012 Linwood Ave, Baltimore, MD 21234Off Market
- $287,8003 bd1 ba1.5k sqft3014 Linwood Ave, Baltimore, MD 21234Off Market
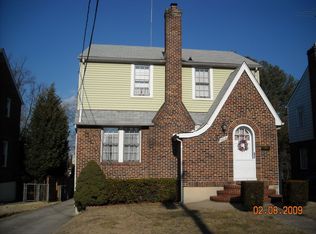
- $386,800-- bd3 ba1.3k sqft3006 Linwood Ave, Parkville, MD 21234Off Market
- $380,900-- bd3 ba1.7k sqft3019 Linwood Ave, Baltimore, MD 21234Off Market
- $217,5003 bd3 ba1.5k sqft3021 Linwood Ave, Baltimore, MD 21234Sold
- $321,3003 bd3 ba1.4k sqft3016 Linwood Ave, Baltimore, MD 21234Off Market
- $298,700-- bd2 ba1.5k sqft3015 Linwood Ave, Baltimore, MD 21234Off Market
Nearby schools
GreatSchools rating
- 6/10Villa Cresta Elementary SchoolGrades: PK-5Distance: 2.1 mi
- 4/10Parkville Middle & Center Of TechnologyGrades: 6-8Distance: 0.7 mi
- 3/10Parkville High & Center For Math/ScienceGrades: 9-12Distance: 0.9 mi
Schools provided by the listing agent
- District: Baltimore County Public Schools
Source: Bright MLS. This data may not be complete. We recommend contacting the local school district to confirm school assignments for this home.
Get a cash offer in 3 minutes
Find out how much your home could sell for in as little as 3 minutes with a no-obligation cash offer.
Estimated market value
$368,000
Get a cash offer in 3 minutes
Find out how much your home could sell for in as little as 3 minutes with a no-obligation cash offer.
Estimated market value
$368,000
- Maryland
- Baltimore County
- Parkville
- 21234
- 3010 Linwood Ave
Nearby cities
Nearby zip codes
Other Parkville Topics
