Skip main navigation
Sold for $337,500
  • $337,500

    3010 Long Ave, Van Meter, IA 50261

    3beds
    1,218sqft
    Single Family Residence
    Built in 2023
    6,098 Square Feet Lot
    $342,100 Zestimate®
    $277/sqft
    $2,054 Estimated rent

    Home value

    $342,100

    $325,000 - $359,000

    $2,054/mo

    Zestimate® history
    Loading
    Loading...

    Owner options

    List your home for rent

    $2,054/mo

    Rent Zestimate®

    Find your next renter with Zillow Rental Manager. Plus, with online applications, you can quickly screen prospective tenants – for free.

    Learn more

    $2,054/mo

    Rent Zestimate®

    Refinance and save

    $2,364/mo

    Est. payment

    Refinancing to a lower rate could help reduce your monthly payments and save thousands over the life of the loan.

    See today's rates

    $2,364/mo

    Est. payment

    Explore your selling options

    Work with a Zillow partner agent

    Leverage their expertise and Zillow's premium Showcase listings to get your home seen by more buyers.

    Get started

    List with your own agent

    Get your home in front of millions of buyers by listing it on Zillow.

    Learn how to do it

    Sell it yourself

    Take full control of how buyers see your home on Zillow by listing For Sale by Owner (FSBO).

    List your home

    What's special

    Open floor planGarage door openerConvenient breakfast barStainless-steel appliancesEat-in kitchenFront lights
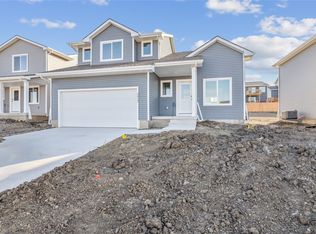
    ASK ABOUT OUR MARCH SAVINGS WITH BUILDER BUYDOWN OR APPLIANCE PACKAGE PROMO! Greenland Homes American Dream Series, where the Eisenhower C has 1,218 square feet on the main floor and an additional 676 square feet on the lower level of beautifully finished living space. This ranch walkout lot with a deck is the canvas for your dream lifestyle. Step inside and you'll be greeted by an inviting, open floor plan that seamlessly merges an eat-in kitchen with a convenient breakfast bar, stainless-steel appliances that enhances both style and functionality. This home is designed to meet the needs of two spacious bedrooms and two well-appointed bathrooms on the main level and 1 bed 1 bath on the lower level ensuring both comfort and privacy. Practicality meets convenience with a 2-car attached garage, and the 2-Year Builder Warranty provides you with peace of mind, assuring that your investment is protected. Control your home's security with the touch of a button on your smartphone; front door lock, thermostat, front lights, garage door opener and pre-wired for cameras. ASK ABOUT USDA NO MONEY DOWN 100% FINANCING.

    Zillow last checked:

    Listing updated:

    Listed by:

    Tammy Heckart (515)778-8807,

    RE/MAX Concepts

    Bought with:

    Pennie Carroll

    Pennie Carroll & Associates

    Source: DMMLS,MLS#: 682559MLS LogoOriginating MLS: Des Moines Area Association of REALTORS

    Facts & features

    Interior

    Bedrooms & bathrooms
    • Bedrooms: 3
    • Bathrooms: 3
    • Full bathrooms: 3
    • Main level bedrooms: 2
    Heating
    • Forced Air, Gas, Natural Gas
    Cooling
    • Central Air
    Appliances
    • Included: Dishwasher, Microwave, Stove
    • Laundry: Main Level
    Features
    • Eat-in Kitchen
    • Flooring: Carpet, Vinyl
    • Basement: Finished,Walk-Out Access
    Interior area
    • Total structure area: 1,218
    • Total interior livable area: 1,218 sqft
    • Finished area below ground: 676

    Property

    Parking
    • Total spaces: 2
    • Parking features: Attached, Garage, Two Car Garage
    • Attached garage spaces: 2
    Features
    • Patio & porch: Deck
    • Exterior features: Deck
    Lot
    • Size: 6,098 Square Feet
    • Features: Rectangular Lot
    Details
    • Parcel number: 1534127018
    • Zoning: Res

    Construction

    Type & style
    • Home type: SingleFamily
    • Architectural style: Ranch
    • Property subtype: Single Family Residence
    Materials
    • Vinyl Siding
    • Foundation: Poured
    • Roof: Asphalt,Shingle
    Condition
    • New Construction
    • New construction: Yes
    • Year built: 2023
    Details
    • Builder name: Greenland Homes, Inc

    Utilities & green energy

    • Sewer: Public Sewer
    • Water: Public

    Community & HOA

    Community
    • Security: Smoke Detector(s)
    HOA
    • Has HOA: Yes
    • HOA fee: $150 annually
    • HOA name: Grand Ridge Estates
    • Second HOA name: HOA Managed
    Location
    • Region: Van Meter

    Financial & listing details

    • Price per square foot: $277/sqft
    • Tax assessed value: $331,620
    • Annual tax amount: $3,692
    • Date on market: 9/25/2023
    • Cumulative days on market: 168 days
    • Listing terms: Cash,Conventional,FHA,USDA Loan,VA Loan
    • Road surface type: Concrete

    Price history

    DateEventPrice
    4/25/2024Sold$337,500$277/sqft
    Source: DMMLS #682559 Report a problem
    3/11/2024Pending sale$337,500$277/sqft
    Source: DMMLS #682559 Report a problem
    9/25/2023Listed for sale$337,500$277/sqft
    Source: DMMLS #682559 Report a problem

    Public tax history

    YearProperty taxesTax assessment
    2025$3,692 +92200%$331,620 +44.5%
    2024$4 $229,470 +104204.5%
    2023$4 $220
    2022$4 $220
    2021-- $220
    Find assessor info on the county website

    Neighborhood: 50261

    Nearby schools

    GreatSchools rating
    Schools provided by the listing agent
    • District: Van Meter

    Source: DMMLS. This data may not be complete. We recommend contacting the local school district to confirm school assignments for this home.

    Get pre-qualified for a loan
    At Zillow Home Loans, we can pre-qualify you in as little as 5 minutes with no impact to your credit score.

    An equal housing lender. NMLS #10287.

    Sell for more on Zillow
    Get a Zillow Showcase℠ listing at no additional cost and you could sell for .
    $342,100
    2% more
    +$6,842
    With Zillow Showcase(estimated)
    $348,942