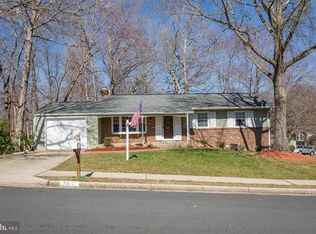
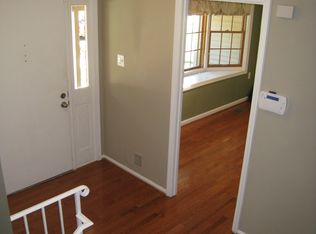
Nestled on the serene Longbranch Ln in Woodbridge, VA, this detached single-family home is a true sanctuary of modern living. With 4 bedrooms and 3 baths spread across 1,176 square feet, this abode offers a harmonious blend of elegance and functionality that's sure to captivate any buyer. From the moment you step inside, you'll be greeted by a warm and inviting atmosphere. The family room is the heart of the home, featuring a cozy wood-burning fireplace that beckons you to unwind and create lasting memories. Speaking of the kitchen, it's a chef's dream come true. With granite countertops, a country-style design, and an inviting eat-in area, it's a place where culinary creations are elevated to an art form. The brand new stainless steel appliances, fixtures, and lighting enhance the kitchen's functionality and aesthetic appeal. One of the standout features of this property is its stunning corner lot with views of a meticulously maintained garden/lawn and the tranquility of trees and woods. It's a slice of paradise right in your backyard. The finished walkout basement is a versatile space, featuring a second fireplace that adds an extra layer of warmth and charm. Two dens offer flexibility, whether you need a home office, gym, or additional bedrooms. Built-in bookcases and plantation blinds add a touch of sophistication to this lower level retreat. The attached garage with a garage door opener provides convenience and security, ensuring you always have a safe place to park. And with windows and doors, you can enjoy natural light while keeping your energy bills in check. This home is not only a beautiful living space but also part of a community that offers a plethora of amenities, including a pool, jogging/walking paths, and a playground, all meticulously maintained. The common area maintenance, insurance, and snow removal are just a few of the perks that make living here a breeze. This Longbranch Ln property is a remarkable blend of modern luxury and timeless charm. Stunning corner lot, and community amenities, it offers a lifestyle that's second to none. Don't miss the chance to make this house your forever home. Schedule a viewing today and experience the allure of this Woodbridge gem for yourself. Your dream home awaits!
Sold for $520,000
Street View
$520,000
3010 Longbranch Ln, Woodbridge, VA 22192
4beds
2,008sqft
Single Family Residence
Built in 1980
0.26 Acres Lot
$579,300 Zestimate®
$259/sqft
$3,491 Estimated rent
Home value
$579,300
$550,000 - $608,000
$3,491/mo
Zestimate® history
Owner options
List your home for rent
$3,491/mo
Rent Zestimate®
Find your next renter with Zillow Rental Manager. Plus, with online applications, you can quickly screen prospective tenants – for free.
$3,491/mo
Rent Zestimate®
Refinance and save
$3,262/mo
Est. payment
Refinancing to a lower rate could help reduce your monthly payments and save thousands over the life of the loan.
$3,262/mo
Est. payment
Explore your selling options
Work with a Zillow partner agent
Leverage their expertise and Zillow's premium Showcase listings to get your home seen by more buyers.
Get startedList with your own agent
Get your home in front of millions of buyers by listing it on Zillow.
Learn how to do itSell it yourself
Take full control of how buyers see your home on Zillow by listing For Sale by Owner (FSBO).
List your homeWhat's special
Zillow last checked:
Listing updated:
Listed by:
Tom Sklopan 703-945-7002,
Century 21 Accent Homes,
Listing Team: Century 21 Accent Homes Property Management
Bought with:
Theresa Jean Collins
KW Metro Center
Source: Bright MLS,MLS#: VAPW2059302
Facts & features
Interior
Bedrooms & bathrooms
- Bedrooms: 4
- Bathrooms: 3
- Full bathrooms: 3
- Main level bathrooms: 2
- Main level bedrooms: 3
Rooms
- Room types: Living Room, Dining Room, Primary Bedroom, Bedroom 2, Bedroom 3, Bedroom 4, Kitchen, Family Room, Den, Study
Basement
- Area: 1092
Heating
- Heat Pump, Central, Electric
Cooling
- Ceiling Fan(s), Central Air, Heat Pump, Electric
Appliances
- Included: Dishwasher, Disposal, Dryer, Self Cleaning Oven, Oven/Range - Electric, Refrigerator, Washer, Electric Water Heater
Features
- Breakfast Area, Kitchen - Country, Kitchen - Table Space, Combination Dining/Living, Eat-in Kitchen, Upgraded Countertops, Primary Bath(s), Open Floorplan
- Doors: Sliding Glass
- Windows: Double Pane Windows, Screens, Window Treatments
- Basement: Full
- Number of fireplaces: 1
- Fireplace features: Mantel(s), Screen
Interior area
- Total structure area: 2,268
- Total interior livable area: 2,008 sqft
- Finished area above ground: 1,176
- Finished area below ground: 832
Property
Parking
- Total spaces: 1
- Parking features: Garage Door Opener, Attached
- Attached garage spaces: 1
Accessibility
- Accessibility features: None
Features
- Levels: Two
- Stories: 2
- Patio & porch: Patio
- Pool features: Community
- Has view: Yes
- View description: Garden, Trees/Woods
Lot
- Size: 0.26 Acres
- Features: Landscaped, Wooded
Details
- Additional structures: Above Grade, Below Grade
- Parcel number: 8293469251
- Zoning: RPC
- Special conditions: Standard
Construction
Type & style
- Home type: SingleFamily
- Architectural style: Raised Ranch/Rambler
- Property subtype: Single Family Residence
Materials
- Combination, Brick, Vinyl Siding
- Foundation: Other
- Roof: Asphalt
Condition
- New construction: No
- Year built: 1980
- Major remodel year: 2012
Details
- Builder model: ANDOVER
- Builder name: SORENSON
Utilities & green energy
- Sewer: Public Sewer
- Water: Public
- Utilities for property: Cable Available
Community & HOA
Community
- Subdivision: Lake Ridge
HOA
- Has HOA: Yes
- Amenities included: Jogging Path, Pool, Tot Lots/Playground, Pool Mem Avail
- Services included: Common Area Maintenance, Management, Insurance, Pool(s), Reserve Funds, Snow Removal, Trash
- HOA fee: $76 monthly
Location
- Region: Woodbridge
Financial & listing details
- Price per square foot: $259/sqft
- Tax assessed value: $465,600
- Annual tax amount: $4,967
- Date on market: 9/28/2023
- Listing agreement: Exclusive Right To Sell
- Ownership: Fee Simple
Price history
| Date | Event | Price |
|---|---|---|
| 3/21/2024 | Listing removed | -- |
Source: Zillow Rentals Report a problem | ||
| 3/16/2024 | Price change | $1,700-5.6%$1/sqft |
Source: Zillow Rentals Report a problem | ||
| 3/5/2024 | Listed for rent | $1,800-28%$1/sqft |
Source: Zillow Rentals Report a problem | ||
| 12/18/2023 | Sold | $520,000$259/sqft |
Source:  Bright MLS #VAPW2059302 Report a problem Bright MLS #VAPW2059302 Report a problem | ||
| 11/17/2023 | Pending sale | $520,000$259/sqft |
Source: Bright MLS #VAPW2059302 Report a problem | ||
| 11/6/2023 | Price change | $520,000+3.6%$259/sqft |
Source: Bright MLS #VAPW2059302 Report a problem | ||
| 11/6/2023 | Listing removed | -- |
Source: Bright MLS #VAPW2061184 Report a problem | ||
| 11/4/2023 | Listed for rent | $2,500$1/sqft |
Source: Bright MLS #VAPW2061184 Report a problem | ||
| 10/25/2023 | Price change | $502,000-8.7%$250/sqft |
Source: Bright MLS #VAPW2059302 Report a problem | ||
| 9/28/2023 | Listed for sale | $550,000+77.4%$274/sqft |
Source: Bright MLS #VAPW2059302 Report a problem | ||
| 9/14/2012 | Sold | $310,000$154/sqft |
Source: Public Record Report a problem | ||
Public tax history
| Year | Property taxes | Tax assessment |
|---|---|---|
| 2025 | $5,062 +2% | $516,300 +3.4% |
| 2024 | $4,965 | $499,200 +7.2% |
| 2023 | -- | $465,600 +3.3% |
| 2022 | $5,106 +1.6% | $450,700 +9.8% |
| 2021 | $5,025 | $410,500 +7.8% |
| 2020 | -- | $380,900 +2.4% |
| 2019 | $2,246 -47.6% | $372,000 +4.9% |
| 2018 | $4,283 +10781.6% | $354,700 +0.7% |
| 2017 | $39 | $352,400 +7.8% |
| 2016 | $39 +3% | $326,900 -0.6% |
| 2015 | $38 | $328,900 +1.2% |
| 2014 | $38 | $324,900 +4% |
| 2013 | -- | $312,500 +2.7% |
| 2012 | -- | $304,400 +13% |
| 2010 | -- | $269,300 +10.5% |
| 2009 | -- | $243,800 -30.8% |
| 2008 | -- | $352,400 -10.7% |
| 2007 | -- | $394,600 -6.7% |
| 2006 | -- | $423,000 +23.9% |
| 2005 | -- | $341,300 +24.1% |
| 2004 | -- | $275,100 +13.3% |
| 2003 | -- | $242,800 +25.2% |
| 2002 | -- | $193,900 +7.4% |
| 2001 | -- | $180,600 |
Find assessor info on the county website
Neighborhood: Lake Ridge
Nearby homes
- $594,2004 bd3 ba2.1k sqft3012 Longbranch Ln, Woodbridge, VA 22192Off Market
- $576,5003 bd3 ba1.7k sqft12148 Pineneedle Ct, Woodbridge, VA 22192Off Market
- $633,6004 bd4 ba1.8k sqft12151 Pineneedle Ct, Woodbridge, VA 22192Off Market
- $644,2004 bd3 ba2.7k sqft12149 Pineneedle Ct, Woodbridge, VA 22192Off Market

- $548,6003 bd2 ba1.2k sqft3011 Longbranch Ln, Woodbridge, VA 22192Off Market
- $617,0004 bd3 ba1.8k sqft12008 Willowood Dr, Woodbridge, VA 22192Sold
- $700,3005 bd3 ba750 sqft12153 Pineneedle Ct, Woodbridge, VA 22192Off Market
- $574,6004 bd3 ba1.1k sqft12146 Pineneedle Ct, Woodbridge, VA 22192Off Market
Nearby schools
GreatSchools rating
- 7/10Antietam Elementary SchoolGrades: PK-5Distance: 0.3 mi
- 7/10Lake Ridge Middle SchoolGrades: 6-8Distance: 0.3 mi
- 6/10Woodbridge High SchoolGrades: 9-12Distance: 0.6 mi
Schools provided by the listing agent
- Middle: Lake Ridge
- High: Woodbridge
- District: Prince William County Public Schools
Source: Bright MLS. This data may not be complete. We recommend contacting the local school district to confirm school assignments for this home.
Get a cash offer in 3 minutes
Find out how much your home could sell for in as little as 3 minutes with a no-obligation cash offer.
Estimated market value
$579,300
Get a cash offer in 3 minutes
Find out how much your home could sell for in as little as 3 minutes with a no-obligation cash offer.
Estimated market value
$579,300
- Virginia
- Prince William County
- Woodbridge
- 22192
- Lake Ridge
- 3010 Longbranch Ln
Nearby cities
Nearby neighborhoods
Nearby zip codes
Other Woodbridge Topics
