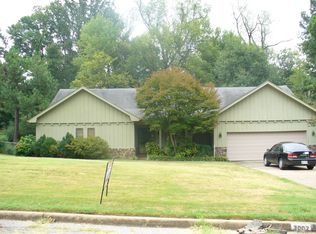
Discover the refined charm of 3010 Magevney DR in Memphis, TN, US – an inviting residential property that stands ready for immediate occupancy. This neoclassical-inspired home offers a sophisticated blend of classic design and modern comfort, perfect for those seeking an elevated living experience. The thoughtfully designed bathroom provides a sanctuary for relaxation, featuring a double vanity that offers ample space and a jetted combined bath and shower, promising a spa-like experience within your own home. Beyond the interiors, the property extends its allure with a private yard, providing a secluded outdoor retreat. An attached garage offers convenience and secure parking, while a welcoming porch invites you to enjoy the Memphis evenings. This exceptional property offers a harmonious blend of style and functionality, promising a lifestyle of comfort and ease. Seller will contribute to buyers closing cost and repairs.
For sale
Price cut: $15K (8/27)
$234,900
3010 Magevney St, Memphis, TN 38128
4beds
2,672sqft
Single Family Residence
Built in 1963
0.28 Acres Lot
$230,100 Zestimate®
$88/sqft
$-- HOA
What's special
Attached garageNeoclassical-inspired homePrivate yardDouble vanityWelcoming porchThoughtfully designed bathroom
- 33 days
- 1,003
- 73
Zillow last checked:
Listing updated:
Listed by:
Jovett L Thomas,
Crye-Leike, Inc., REALTORS 901-756-8100
Source: MAAR,MLS#: 10227157
Facts & features
Interior
Bedrooms & bathrooms
- Bedrooms: 4
- Bathrooms: 3
- Full bathrooms: 2
- 1/2 bathrooms: 1
Primary bedroom
- Features: Carpet, Walk-In Closet(s)
- Level: Second
- Area: 224
- Dimensions: 14 x 16
Bedroom 2
- Features: Carpet
- Level: Second
- Area: 195
- Dimensions: 13 x 15
Bedroom 3
- Features: Carpet
- Level: Second
- Area: 182
- Dimensions: 13 x 14
Bedroom 4
- Features: Carpet
- Level: Second
- Area: 140
- Dimensions: 10 x 14
Primary bathroom
- Features: Tile Floor, Whirlpool Tub, Full Bath
Dining room
- Area: 182
- Dimensions: 13 x 14
Kitchen
- Features: Pantry, Washer/Dryer Connections
- Area: 169
- Dimensions: 13 x 13
Living room
- Features: Great Room
- Dimensions: 0 x 0
Den
- Area: 299
- Dimensions: 13 x 23
Heating
- Central, Natural Gas
Cooling
- 220 Wiring, Central Air
Appliances
- Included: Electric Water Heater, Range/Oven, Dishwasher, Microwave
- Laundry: Laundry Room
Features
- All Bedrooms Up, Luxury Primary Bath, Two Story Foyer, Wet Bar, 1/2 Bath, Den/Great Room, Kitchen, Laundry Room, 2 or More Baths, 2nd Bedroom, 3rd Bedroom, 4th or More Bedrooms, Primary Bedroom, Storage, Square Feet Source: AutoFill (MAARdata) or Public Records (Cnty Assessor Site)
- Flooring: Part Hardwood, Tile, Vinyl, Carpet
- Windows: Window Treatments
- Number of fireplaces: 1
- Fireplace features: In Den/Great Room, Masonry
Interior area
- Total interior livable area: 2,672 sqft
Property
Parking
- Total spaces: 2
- Parking features: Driveway/Pad, Garage Faces Front, Garage Door Opener
- Has garage: Yes
- Covered spaces: 2
- Has uncovered spaces: Yes
Features
- Stories: 2
- Patio & porch: Porch, Deck
- Exterior features: Dog Run, Pet Area
- Pool features: None
- Has spa: Yes
- Spa features: Bath
- Fencing: Chain Link,Chain Fence
Lot
- Size: 0.28 Acres
- Dimensions: 90 x 136
- Features: Some Trees
Details
- Additional structures: Storage
- Parcel number: 085021 00018
Construction
Type & style
- Home type: SingleFamily
- Architectural style: Colonial
- Property subtype: Single Family Residence
Materials
- Brick Veneer, Wood/Composition
- Foundation: Slab
- Roof: Composition Shingles
Condition
- New construction: No
- Year built: 1963
Utilities & green energy
- Sewer: Public Sewer
- Water: Public
- Utilities for property: Cable Available
Community & HOA
Community
- Security: Smoke Detector(s), Monitored Alarm, Burglar Alarm, Dead Bolt Lock(s), Fire Alarm, Monitored Alarm System, Wrought Iron Security Drs
- Subdivision: Raleigh Manor 1st Addn Blk B
Location
- Region: Memphis
Financial & listing details
- Price per square foot: $88/sqft
- Tax assessed value: $227,000
- Annual tax amount: $2,990
- Price range: $234.9K - $234.9K
- Date on market: 7/28/2026
- Cumulative days on market: 34 days
- Listing terms: Conventional,FHA,VA Loan
Estimated market value
$230,100
$219,000 - $242,000
$2,026/mo
Price history
| Date | Event | Price |
|---|---|---|
| 8/27/2026 | Price change | $234,900-6%$88/sqft |
Source: | ||
| 7/28/2026 | Listed for sale | $249,900+85.2%$94/sqft |
Source: | ||
| 6/14/2007 | Sold | $134,900+9.5%$50/sqft |
Source: Public Record Report a problem | ||
| 6/13/2006 | Sold | $123,250$46/sqft |
Source: Public Record Report a problem | ||
Public tax history
| Year | Property taxes | Tax assessment |
|---|---|---|
| 2025 | $2,991 +5% | $56,750 +31.1% |
| 2024 | $2,850 +8.1% | $43,275 |
| 2023 | $2,636 | $43,275 |
| 2022 | -- | $43,275 |
| 2021 | -- | $43,275 +64.2% |
| 2020 | $842 | $26,350 |
| 2019 | $842 -21.1% | $26,350 |
| 2018 | $1,067 -45.1% | $26,350 |
| 2017 | $1,945 +114.7% | $26,350 -1.1% |
| 2016 | $906 -15.9% | $26,650 |
| 2014 | $1,078 | $26,650 |
| 2013 | -- | $26,650 -21.2% |
| 2012 | -- | $33,800 |
| 2011 | -- | $33,800 |
| 2010 | -- | $33,800 |
| 2009 | -- | $33,800 +3% |
| 2008 | -- | $32,800 |
| 2007 | -- | $32,800 |
| 2006 | -- | $32,800 |
| 2005 | -- | $32,800 +17.9% |
| 2004 | -- | $27,825 |
| 2003 | -- | $27,825 |
| 2002 | -- | $27,825 |
| 2001 | -- | $27,825 +2.4% |
| 2000 | -- | $27,175 |
Find assessor info on the county website
Monthly payment
Est. payment