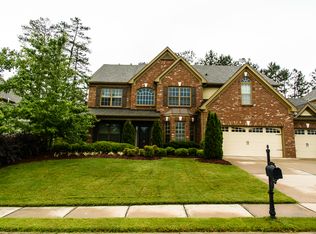
Welcome to this beautifully appointed 5-bedroom, 4-bath home with a 3-car garage in the highly sought-after 30019 area of Dacula! Featuring an elegant blend of brick, stone, and Hardie board exterior finishes, this home offers timeless curb appeal enhanced by mature landscaping and inviting outdoor living spaces, including a rear deck with screened enclosure and patio access. Step inside the impressive two-story foyer and discover rich hardwood floors, detailed wainscoting, chair rail accents, crown molding, and soaring ceilings throughout. The formal living room showcases a tray ceiling and charming bay window, creating the perfect space for entertaining or relaxing. This area is currently being utilized as a beautiful office space. The spacious two-story family room is filled with natural light and centers around a cozy gas fireplace with ceramic logs, all while opening seamlessly to the kitchen and breakfast area. The chef's kitchen features granite countertops, stained cabinetry, gas cooktop, double wall ovens, recessed lighting, and a bright eat-in dining area designed for everyday living and gatherings alike. A mud room, full bath and bedroom on the main level add convenience and functionality. French doors lead to the outdoor living area, perfect for enjoying Georgia evenings year-round. Upstairs, the oversized primary suite offers hardwood flooring, a spa-like bath with separate shower, and an expansive walk-in closet. A junior suite with private bath, two additional bedrooms connected by a Jack-and-Jill bathroom, vaulted ceilings, and spacious closets provide flexible living arrangements for family and guests. The upstairs laundry room includes a utility sink and tile flooring for added convenience. Located near excellent shopping, dining, and entertainment options, this home also offers convenient access to major highways for an easy commute. Families will appreciate being part of the award-winning Mill Creek school district, known for its strong academics, athletics, and community involvement. Additionally, this home is included in the newly formed Mulberry expansion area, bringing exciting long-term benefits such as enhanced local representation, future community-focused development, and the potential for increased investment in infrastructure, parks, and public services.
Pending
$625,000
3010 McCannon Mill Dr, Dacula, GA 30019
5beds
3,749sqft
Single Family Residence
Built in 2007
10,454 Square Feet Lot
$612,600 Zestimate®
$167/sqft
$71/mo HOA
What's special
- 93 days
- 117
- 0
Zillow last checked:
Listing updated:
Listed by:
Mark Spain 770-886-9000,
Mark Spain Real Estate,
Ginger Wulff 407-721-7213,
Mark Spain Real Estate
Source: GAMLS,MLS#: 10771876
Facts & features
Interior
Bedrooms & bathrooms
- Bedrooms: 5
- Bathrooms: 4
- Full bathrooms: 4
- Main level bathrooms: 1
- Main level bedrooms: 1
Rooms
- Room types: Foyer, Laundry, Other
Dining room
- Features: Seats 12+
Kitchen
- Features: Breakfast Area, Breakfast Bar, Kitchen Island, Solid Surface Counters
Heating
- Central, Natural Gas
Cooling
- Ceiling Fan(s), Central Air, Electric
Appliances
- Included: Dishwasher, Double Oven, Dryer, Gas Water Heater, Microwave, Refrigerator, Washer
- Laundry: Upper Level
Features
- Double Vanity, Tray Ceiling(s), Walk-In Closet(s)
- Flooring: Carpet
- Windows: Bay Window(s), Double Pane Windows
- Basement: None
- Number of fireplaces: 1
- Fireplace features: Family Room, Gas Log
- Common walls with other units/homes: No Common Walls
Interior area
- Total structure area: 3,749
- Total interior livable area: 3,749 sqft
- Finished area above ground: 3,749
- Finished area below ground: 0
Property
Parking
- Total spaces: 3
- Parking features: Garage
- Has garage: Yes
Features
- Levels: Two
- Stories: 2
- Patio & porch: Deck
- Waterfront features: No Dock Or Boathouse
- Body of water: None
Lot
- Size: 10,454 Square Feet
- Features: Other
Details
- Parcel number: R3001D342
Construction
Type & style
- Home type: SingleFamily
- Architectural style: Brick 3 Side,Craftsman
- Property subtype: Single Family Residence
Materials
- Concrete, Stone
- Foundation: Slab
- Roof: Other
Condition
- Resale
- New construction: No
- Year built: 2007
Utilities & green energy
- Sewer: Public Sewer
- Water: Public
- Utilities for property: Cable Available, Electricity Available, Natural Gas Available, Phone Available, Sewer Available, Underground Utilities, Water Available
Community & HOA
Community
- Features: Pool
- Subdivision: Mill Creek Station
HOA
- Has HOA: Yes
- Services included: Other
- HOA fee: $850 annually
Location
- Region: Dacula
Financial & listing details
- Price per square foot: $167/sqft
- Tax assessed value: $611,300
- Annual tax amount: $8,874
- Date on market: 6/8/2026
- Cumulative days on market: 29 days
- Listing agreement: Exclusive Right To Sell
- Listing terms: Cash,Conventional,FHA,VA Loan
- Electric utility on property: Yes
Estimated market value
$612,600
$582,000 - $643,000
$3,345/mo
Price history
| Date | Event | Price |
|---|---|---|
| 6/23/2026 | Pending sale | $625,000$167/sqft |
Source:  GAMLS #10771876 Report a problem GAMLS #10771876 Report a problem | ||
| 6/8/2026 | Listed for sale | $625,000+119.3%$167/sqft |
Source: GAMLS #10771876 Report a problem | ||
| 4/15/2016 | Sold | $285,000-1.3%$76/sqft |
Source:  FMLS GA #5621683 Report a problem FMLS GA #5621683 Report a problem | ||
| 2/8/2016 | Pending sale | $288,900$77/sqft |
Source: Coldwell Banker RMR #5621683 Report a problem | ||
| 1/29/2016 | Price change | $288,900-6.8%$77/sqft |
Source: Coldwell Banker RMR #5621683 Report a problem | ||
| 12/31/2015 | Price change | $309,900-3.1%$83/sqft |
Source: Coldwell Banker RMR #5621683 Report a problem | ||
| 11/24/2015 | Listed for sale | $319,900+12.8%$85/sqft |
Source: COLDWELL BANKER R M R #07556030 Report a problem | ||
| 7/7/2015 | Sold | $283,500+41.8%$76/sqft |
Source: Public Record Report a problem | ||
| 7/7/2015 | Price change | $200,000+21.2%$53/sqft |
Source: Auction.com Report a problem | ||
| 6/27/2015 | Price change | $165,000-44.4%$44/sqft |
Source: Auction.com Report a problem | ||
| 6/12/2015 | Listed for sale | -- |
Source: Auction.com Report a problem | ||
| 5/6/2008 | Sold | $297,000$79/sqft |
Source: Public Record Report a problem | ||
Public tax history
| Year | Property taxes | Tax assessment |
|---|---|---|
| 2025 | $8,874 +8.4% | $244,520 +11.3% |
| 2024 | $8,187 -2.6% | $219,760 -2.7% |
| 2023 | $8,407 +18% | $225,960 +18.5% |
| 2022 | $7,122 +27.3% | $190,640 +31.3% |
| 2021 | $5,593 -0.6% | $145,160 |
| 2020 | $5,626 +11.4% | $145,160 +7.8% |
| 2019 | $5,050 | $134,640 |
| 2018 | $5,050 +8% | $134,640 +8.8% |
| 2016 | $4,674 +3.5% | $123,720 |
| 2015 | $4,518 | $123,720 |
| 2014 | $4,518 +8.8% | $123,720 +10.3% |
| 2013 | $4,152 | $112,200 |
| 2012 | -- | $112,200 |
| 2011 | -- | $112,200 -13.3% |
| 2010 | -- | $129,440 |
| 2009 | -- | $129,440 +413.7% |
| 2007 | -- | $25,200 |
Find assessor info on the county website
Monthly payment
Est. payment
Payment breakdown
Explore the cost of this home by adjusting the details. Changes won't be saved.Climate risks
Neighborhood: 30019
Nearby schools
Schools provided by the listing agent
- Elementary: Fort Daniel
- Middle: Frank N Osborne
- High: Mill Creek
Source: GAMLS. This data may not be complete. We recommend contacting the local school district to confirm school assignments for this home.
Similar homes
- $629,9004 bd4 ba3.7k sqft3492 Mulberry Lane Way, Dacula, GA 30019Active
 MLS ID #10781537, Brenda B Knight, BHHS Georgia Properties. GAMLS
 - $649,0006 bd5 ba4.7k sqft1958 Mapmaker Dr, Dacula, GA 30019Active
 MLS ID #10833813, TJ Simmons, Heartland Real Estate. GAMLS
 - $650,0005 bd5 ba4.9k sqft1232 Forest Crest Dr, Dacula, GA 30019Active
 MLS ID #10826495, Amie Bozeman, PEND Realty, LLC. GAMLS
 - $589,9006 bd5 ba3.7k sqft1930 Hamilton Mill Pkwy, Dacula, GA 30019Active
 MLS ID #10776423, Tyler Walton, Humphries & King Realty, LLC. GAMLS
 - $540,0005 bd3 ba4.2k sqft767 Laurel West Ct, Dacula, GA 30019ActiveMLS ID #10806568, Matthew E Hermes, Keller Williams Realty Atl. Partners. GAMLS
- $625,0005 bd4 ba3.5k sqft2985 Ivy Brook Ln, Buford, GA 30519ActiveMLS ID #10831388, Stephen Wilber, Virtual Properties Realty.com. GAMLS
- $569,9006 bd5 ba5.1k sqft2989 Heritage Oaks Cir, Dacula, GA 30019ActiveMLS ID #10794218, Paul McCart, Coldwell Banker Realty. GAMLS
- $529,0005 bd3 ba2.9k sqft2617 Allsborough Way, Dacula, GA 30019ActiveMLS ID #10759928, Connie Lawson, Real Broker, LLC. GAMLS
- $559,0006 bd4 ba4.6k sqft1130 Rose Lily Pl, Dacula, GA 30019ActiveMLS ID #10732290, Derek Spain, eXp Realty. GAMLS
- $625,0004 bd4 ba3k sqft1434 Highland Wood Ct, Auburn, GA 30011ActiveMLS ID #10807835, Mina Little, Real Broker, LLC. GAMLS
- $565,0005 bd4 ba3.2k sqft2297 Roberts View Trl, Buford, GA 30519ActiveMLS ID #10834669, Garry Cotto, Best Life Realty. GAMLS
- $490,0005 bd4 ba4.1k sqft2015 Chapel Estates Ln, Dacula, GA 30019ActiveMLS ID #10813534, Rhonda Duffy, Duffy Realty. GAMLS
- $629,9004 bd5 ba3.3k sqft2315 Council Ln, Buford, GA 30519ActiveMLS ID #10795630, Cashen Whitlock, Chris McCall Realty. GAMLS
- $625,0005 bd3 ba3.2k sqft4299 Two Bridge Dr, Buford, GA 30518ActiveMLS ID #10821249, Jennifer K Lewis, PEND Realty, LLC. GAMLS
- $565,0005 bd4 ba3.2k sqft4061 Copper Creek Way, Buford, GA 30519ActiveMLS ID #10773292, Justin Landis, Bolst. GAMLS
- $625,0005 bd5 ba4.2k sqft8970 Riverwood Ln, Gainesville, GA 30506ActiveMLS ID #10833235, Karen J Spalding, Spalding Brokers. GAMLS
- $630,0005 bd3 ba3.3k sqft1040 Scenic View Trce, Lawrenceville, GA 30044ActiveMLS ID #10802663, Diana Uscatu, Atlanta Communities. GAMLS
- $629,9004 bd3 ba3.6k sqft7590 Golden Sands Dr, Cumming, GA 30041ActiveMLS ID #10830024, Tom Stocks, Harry Norman Realtors. GAMLS
- $559,5005 bd4 ba3.4k sqft1442 Great Shoals Dr SE, Lawrenceville, GA 30045ActiveMLS ID #10805499, Audrey Moore, Virtual Properties Realty.Net. GAMLS
- $640,0006 bd4 ba4k sqft7780 Leeward Cove Ct, Cumming, GA 30041ActiveMLS ID #10814629, Joe Huggins, Orchard Brokerage, LLC. GAMLS
