Welcome to your dream home, where elegance meets comfort! This spacious and beautifully crafted residence boasts 5 brms and 5.1 baths, offering an abundance of room for family, guests and entertaining. The residence sits on a LARGE lot with plenty of space for a pool plus....! A few Key features: A charming front porch located off of the spacious dining room. The open study features wall-to-wall built-ins, ideal for work and leisure. The Grand Family Room is highlighted by the warmth of the stone fireplace. The first-floor guest suite includes a private ensuite bath for convenience and privacy. The chefs kitchen is fully equipped with a gas cooktop, Wolf Double Ovens, Open kitchen island is perfect for your Culinary creations and boasts tons of cabinets and counter space, a gas cooktop, double ovens, walk-in pantry and Subzero Frig. There is a dedicated Planning center space to keep life organized as well as a wine center storage which includes two wine refrigerators. Spacious laundry room. Mudroom. On the second floor, you will find a Gameroom with built-ins and a wet bar. The Media room is an entertainment haven, ideal for movie nights! 3 bdrms and 3 baths up. Additional features are the large covered patio with fireplace, which is perfect for year-round entertaining. The home is equipped with solar panels and Tesla backup batteries for sustainability. This exceptional home combines timeless design with modern amenities, located in a prime area close to shops, restaurants, dining, schools, the airport, Toyota Hdqtrs, Legacy Business Park. The Castle Hills community boasts community pools, parks, playgrounds, Village Shops and Restaurants, CH Elem School, Community Events, and so much more! A must-see!
Sold
Price Unknown
3010 Merlin Dr, Lewisville, TX 75056
5beds
4,951sqft
Single Family Residence
Built in 2008
0.32 Acres Lot
$1,331,900 Zestimate®
$--/sqft
$5,386 Estimated rent
Home value
$1,331,900
$1.25M - $1.43M
$5,386/mo
Zestimate® history
Owner options
List your home for rent
$5,386/mo
Rent Zestimate®
Find your next renter with Zillow Rental Manager. Plus, with online applications, you can quickly screen prospective tenants – for free.
$5,386/mo
Rent Zestimate®
Refinance and save
$1,360/mo
Est. payment
Refinancing to a lower rate could help reduce your monthly payments and save thousands over the life of the loan.
$1,360/mo
Est. payment
Explore your selling options
Work with a Zillow partner agent
Leverage their expertise and Zillow's premium Showcase listings to get your home seen by more buyers.
Get startedList with your own agent
Get your home in front of millions of buyers by listing it on Zillow.
Learn how to do itSell it yourself
Take full control of how buyers see your home on Zillow by listing For Sale by Owner (FSBO).
List your homeWhat's special
Stone fireplaceLarge lotWall-to-wall built-insWine center storageMedia roomCharming front porchSpacious laundry room
Zillow last checked:
Listing updated:
Listed by:
Pamela Boronski 0453865 972-608-0300,
Ebby Halliday Realtors 972-608-0300
Bought with:
Summer Dale
TruHome Real Estate
Source: NTREIS,MLS#: 20888875
Facts & features
Interior
Bedrooms & bathrooms
- Bedrooms: 5
- Bathrooms: 6
- Full bathrooms: 5
- 1/2 bathrooms: 1
Primary bedroom
- Features: Ceiling Fan(s), Double Vanity, Jetted Tub, Linen Closet, Separate Shower, Walk-In Closet(s)
- Level: First
- Dimensions: 18 x 14
Bedroom
- Features: Ceiling Fan(s), En Suite Bathroom, Walk-In Closet(s)
- Level: First
- Dimensions: 12 x 11
Bedroom
- Features: Ceiling Fan(s), En Suite Bathroom, Walk-In Closet(s)
- Level: Second
- Dimensions: 13 x 11
Bedroom
- Features: Ceiling Fan(s), En Suite Bathroom, Walk-In Closet(s)
- Level: Second
- Dimensions: 12 x 11
Bedroom
- Features: Ceiling Fan(s), Walk-In Closet(s)
- Level: Second
- Dimensions: 12 x 10
Breakfast room nook
- Features: Built-in Features, Eat-in Kitchen
- Level: First
- Dimensions: 13 x 8
Dining room
- Level: First
- Dimensions: 14 x 12
Game room
- Features: Built-in Features
- Level: Second
- Dimensions: 22 x 14
Kitchen
- Features: Breakfast Bar, Ceiling Fan(s), Granite Counters, Kitchen Island, Walk-In Pantry
- Level: First
- Dimensions: 17 x 10
Living room
- Features: Built-in Features, Ceiling Fan(s), Fireplace
- Level: First
- Dimensions: 27 x 18
Media room
- Features: Ceiling Fan(s)
- Level: Second
- Dimensions: 18 x 13
Office
- Features: Built-in Features, Ceiling Fan(s)
- Level: First
- Dimensions: 18 x 13
Utility room
- Features: Built-in Features, Utility Room, Utility Sink
- Level: First
- Dimensions: 12 x 5
Heating
- Natural Gas
Cooling
- Central Air, Ceiling Fan(s), Electric, Zoned
Appliances
- Included: Built-In Refrigerator, Double Oven, Dishwasher, Gas Cooktop, Disposal, Some Commercial Grade, Vented Exhaust Fan, Wine Cooler
Features
- Wet Bar, Decorative/Designer Lighting Fixtures, High Speed Internet, Kitchen Island, Cable TV, Walk-In Closet(s)
- Flooring: Carpet, Ceramic Tile, Wood
- Windows: Shutters, Window Coverings
- Has basement: No
- Number of fireplaces: 2
- Fireplace features: Gas Log, Gas Starter, Wood Burning
Interior area
- Total interior livable area: 4,951 sqft
Property
Parking
- Total spaces: 3
- Parking features: Garage Faces Rear
- Attached garage spaces: 3
Features
- Levels: Two
- Stories: 2
- Patio & porch: Rear Porch, Covered, Front Porch, Patio
- Exterior features: Rain Gutters
- Pool features: None, Community
- Fencing: Wood
Lot
- Size: 0.32 Acres
- Features: Back Yard, Interior Lot, Lawn, Landscaped, Subdivision, Sprinkler System
Details
- Parcel number: R286395
Construction
Type & style
- Home type: SingleFamily
- Architectural style: Traditional,Detached
- Property subtype: Single Family Residence
Materials
- Brick, Rock, Stone
- Foundation: Slab
- Roof: Composition
Condition
- Year built: 2008
Utilities & green energy
- Sewer: Public Sewer
- Water: Public
- Utilities for property: Sewer Available, Underground Utilities, Water Available, Cable Available
Community & HOA
Community
- Features: Clubhouse, Curbs, Fitness Center, Fishing, Golf, Lake, Playground, Park, Pickleball, Pool, Tennis Court(s), Trails/Paths, Sidewalks
- Security: Security System Owned, Security System, Smoke Detector(s)
- Subdivision: Castle Hills Ph II Sec E
HOA
- Has HOA: Yes
- Services included: Association Management, Maintenance Grounds, Security
- HOA fee: $1,360 annually
- HOA name: Legacy Southwest Management
- HOA phone: 214-705-1615
Location
- Region: Lewisville
Financial & listing details
- Tax assessed value: $1,391,005
- Annual tax amount: $10,018
- Date on market: 4/17/2025
- Cumulative days on market: 10 days
- Listing terms: Cash,Conventional
Price history
| Date | Event | Price |
|---|---|---|
| 5/27/2025 | Sold | -- |
Source: NTREIS #20888875 Report a problem | ||
| 5/8/2025 | Pending sale | $1,399,000$283/sqft |
Source: NTREIS #20888875 Report a problem | ||
| 4/28/2025 | Contingent | $1,399,000$283/sqft |
Source: NTREIS #20888875 Report a problem | ||
| 4/17/2025 | Listed for sale | $1,399,000$283/sqft |
Source: NTREIS #20888875 Report a problem | ||
Public tax history
| Year | Property taxes | Tax assessment |
|---|---|---|
| 2025 | $10,018 -9.1% | $1,199,933 +10% |
| 2024 | $11,024 -0.2% | $1,090,848 +10% |
| 2023 | $11,044 -26.2% | $991,680 +10% |
| 2022 | $14,959 +5.1% | $901,527 +10% |
| 2021 | $14,227 -0.7% | $819,570 +0.6% |
| 2020 | $14,328 +0.2% | $814,278 +2.2% |
| 2019 | $14,306 -6.1% | $797,000 +7.7% |
| 2018 | $15,239 -8.3% | $740,000 +6.5% |
| 2017 | $16,611 | $695,000 |
| 2016 | $16,611 +11.6% | $695,000 +9.4% |
| 2015 | $14,888 | $635,247 +6.8% |
| 2014 | $14,888 | $594,785 -2.9% |
| 2013 | $14,888 | $612,848 +0.7% |
| 2012 | -- | $608,288 -3.7% |
| 2011 | -- | $631,551 +5.4% |
| 2010 | -- | $598,983 +632.5% |
| 2007 | -- | $81,774 |
Find assessor info on the county website
Neighborhood: 75056
Nearby homes
- $1,305,1005 bd5 ba4.3k sqft3020 Merlin Dr, Lewisville, TX 75056Off Market
- $1,348,1004 bd4 ba4k sqft3000 Merlin Dr, Carrollton, TX 75010Off Market
- $475,5003 bd2 ba2k sqft1800 Melton Dr, Carrollton, TX 75010Off Market

- $429,8003 bd2 ba2k sqft4701 Feldman Dr, Carrollton, TX 75010Off Market
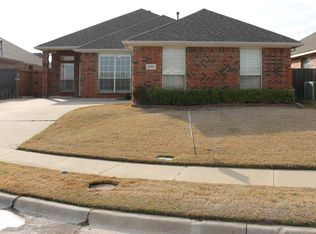
- $1,380,3005 bd4 ba4.5k sqft2851 Merlins Rock Ln, The Colony, TX 75056Off Market
- $446,4003 bd2 ba1.8k sqft1804 Melton Dr, Carrollton, TX 75010Off Market
- $1,524,3005 bd7 ba5.2k sqft3030 Merlin Dr, Lewisville, TX 75056Off Market
- $404,8003 bd2 ba1.9k sqft4705 Feldman Dr, Carrollton, TX 75010Off Market
Nearby schools
GreatSchools rating
- 10/10Castle Hills Elementary SchoolGrades: PK-5Distance: 0.8 mi
- 9/10Killian Middle SchoolGrades: 6-8Distance: 1.2 mi
- 7/10Hebron High SchoolGrades: 9-12Distance: 1.7 mi
Schools provided by the listing agent
- Elementary: Castle Hills
- Middle: Killian
- High: Hebron
- District: Lewisville ISD
Source: NTREIS. This data may not be complete. We recommend contacting the local school district to confirm school assignments for this home.
Get a cash offer in 3 minutes
Find out how much your home could sell for in as little as 3 minutes with a no-obligation cash offer.
Estimated market value
$1,331,900
Get a cash offer in 3 minutes
Find out how much your home could sell for in as little as 3 minutes with a no-obligation cash offer.
Estimated market value
$1,331,900
- Texas
- Denton County
- Carrollton
- 75056
- 3010 Merlin Dr
Nearby cities
Nearby neighborhoods
Nearby zip codes
Other Carrollton Topics
