**OPEN SUNDAY 1-3PM**
Historic charm meets urban lifestyle in this beautifully updated Benton Park home! Just steps from the park and some of St. Louis' most beloved restaurants, this 3 bed, 2.5 bath gem boasts 12’ ceilings, gleaming knotty pine floors, and unbeatable walkability. The open-concept main level impresses with living and dining area combined and seamlessly expands into the spacious kitchen - 42” cabinets, quartz counters, full tile backsplash, stainless appliances (new dishwasher!), and included refrigerator. Upstairs, the primary suite stuns with a luxe bath—floor-to-ceiling tile surround in the update shower with built-in nook—while two more bedrooms and a full bath complete the second floor. Enjoy two levels of rear decking for outdoor lounging plus a rare 2-car detached garage and fenced yard. Washer and dryer are included with this home.
Other updates - New water heater, tuckpointing, dishwasher and updated primary bath.
Walk to Benton Park Cafe, Frazier's, Sydney Street Cafe and more. Live in a piece of history with modern comfort in the heart of Benton Park!
Closed
Listed by: RE/MAX Results • Kim J Cameron • Contact: 314-267-2691
Bought with: Compass Realty Group
Price Unknown
3010 Missouri Ave, Saint Louis, MO 63118
3beds
1,758sqft
Single Family Residence
Built in 1890
3,136 Square Feet Lot
$382,100 Zestimate®
$--/sqft
$2,309 Estimated rent
Home value
$382,100
$348,000 - $420,000
$2,309/mo
Zestimate® history
Owner options
List your home for rent
$2,309/mo
Rent Zestimate®
Find your next renter with Zillow Rental Manager. Plus, with online applications, you can quickly screen prospective tenants – for free.
$2,309/mo
Rent Zestimate®
Refinance and save
Refinancing to a lower rate could help reduce your monthly payments and save thousands over the life of the loan.
Explore your selling options
Work with a Zillow partner agent
Leverage their expertise and Zillow's premium Showcase listings to get your home seen by more buyers.
Get startedList with your own agent
Get your home in front of millions of buyers by listing it on Zillow.
Learn how to do itSell it yourself
Take full control of how buyers see your home on Zillow by listing For Sale by Owner (FSBO).
List your homeWhat's special
Fenced yardQuartz countersSteps from the parkSpacious kitchenPrimary suiteOpen-concept main levelIncluded refrigerator
Zillow last checked:
Listing updated:
Listed by:
Kim J Cameron 314-267-2691,
RE/MAX Results,
Josh Wu 314-504-5001,
RE/MAX Results
Bought with:
Kirk A McCullen, 2006001455
Compass Realty Group
Source: MARIS,MLS#: 25038397 Originating MLS: St. Louis Association of REALTORS
Originating MLS: St. Louis Association of REALTORSFacts & features
Interior
Bedrooms & bathrooms
- Bedrooms: 3
- Bathrooms: 3
- Full bathrooms: 2
- 1/2 bathrooms: 1
- Main level bathrooms: 1
Primary bedroom
- Features: Floor Covering: Wood
- Level: Upper
- Area: 204
- Dimensions: 17x12
Bedroom 2
- Features: Floor Covering: Wood
- Level: Upper
- Area: 140
- Dimensions: 14x10
Bedroom 3
- Features: Floor Covering: Wood
- Level: Upper
- Area: 110
- Dimensions: 11x10
Primary bathroom
- Features: Floor Covering: Ceramic Tile
- Level: Upper
- Area: 56
- Dimensions: 8x7
Bathroom 2
- Features: Floor Covering: Wood
- Level: Main
- Area: 30
- Dimensions: 6x5
Bathroom 3
- Features: Floor Covering: Ceramic Tile
- Level: Upper
- Area: 54
- Dimensions: 9x6
Dining room
- Features: Floor Covering: Wood
- Level: Main
- Area: 154
- Dimensions: 14x11
Kitchen
- Features: Floor Covering: Wood
- Level: Main
- Area: 255
- Dimensions: 17x15
Living room
- Features: Floor Covering: Wood
- Level: Main
- Area: 238
- Dimensions: 17x14
Heating
- Forced Air
Cooling
- Ceiling Fan(s), Central Air
Appliances
- Included: Stainless Steel Appliance(s), Gas Cooktop
Features
- Ceiling Fan(s), Custom Cabinetry, Dining/Living Room Combo, Granite Counters, High Ceilings, Historic Millwork, Open Floorplan
- Flooring: Hardwood
- Basement: Full,Unfinished
- Has fireplace: No
- Fireplace features: None
Interior area
- Total structure area: 1,758
- Total interior livable area: 1,758 sqft
- Finished area above ground: 1,758
Property
Parking
- Total spaces: 2
- Parking features: Garage
- Garage spaces: 2
Features
- Levels: Two
- Patio & porch: Deck
- Exterior features: Private Yard
- Fencing: Fenced
Lot
- Size: 3,136 Square Feet
- Dimensions: 25 x 125
- Features: Back Yard, Level
Details
- Additional structures: Garage(s)
- Parcel number: 19780000500
- Special conditions: Standard
Construction
Type & style
- Home type: SingleFamily
- Architectural style: Historic,Other
- Property subtype: Single Family Residence
Materials
- Brick
Condition
- New construction: No
- Year built: 1890
Community & HOA
Community
- Security: Smoke Detector(s)
- Subdivision: Ida Warrens Add
HOA
- Has HOA: No
Location
- Region: Saint Louis
Financial & listing details
- Tax assessed value: $55,810
- Annual tax amount: $4,331
- Date on market: 6/6/2025
- Cumulative days on market: 35 days
- Listing terms: Cash,Conventional,Other,Private
Price history
| Date | Event | Price |
|---|---|---|
| 7/18/2025 | Sold | -- |
Source:  MARIS #25038397 Report a problem MARIS #25038397 Report a problem | ||
| 7/12/2025 | Pending sale | $365,000$208/sqft |
Source: MARIS #25038397 Report a problem | ||
| 6/22/2025 | Contingent | $365,000$208/sqft |
Source: MARIS #25038397 Report a problem | ||
| 6/10/2025 | Listed for sale | $365,000$208/sqft |
Source: MARIS #25038397 Report a problem | ||
| 6/7/2025 | Contingent | $365,000$208/sqft |
Source: MARIS #25038397 Report a problem | ||
| 6/6/2025 | Listed for sale | $365,000+21.7%$208/sqft |
Source: MARIS #25038397 Report a problem | ||
| 11/30/2021 | Sold | -- |
Source: MARIS #21069189 Report a problem | ||
| 10/31/2021 | Pending sale | $299,900$171/sqft |
Source: MARIS #21069189 Report a problem | ||
| 10/26/2021 | Listed for sale | $299,900$171/sqft |
Source: MARIS #21069189 Report a problem | ||
| 1/17/2020 | Listing removed | $1,475$1/sqft |
Source: West End Mngmt & Leasing Srvs #20001598 Report a problem | ||
| 1/10/2020 | Listed for rent | $1,475$1/sqft |
Source: West End Mngmt & Leasing Srvs #20001598 Report a problem | ||
| 11/2/2009 | Sold | -- |
Source: Public Record Report a problem | ||
Public tax history
| Year | Property taxes | Tax assessment |
|---|---|---|
| 2025 | $4,597 +6.2% | $55,810 +8.6% |
| 2024 | $4,331 +5.1% | $51,400 |
| 2023 | $4,119 +108.4% | $51,400 +118.1% |
| 2022 | $1,976 +0.1% | $23,570 |
| 2021 | $1,973 +7.3% | $23,570 +6.2% |
| 2020 | $1,839 | $22,200 +0% |
| 2019 | $1,839 | $22,190 +6.8% |
| 2018 | $1,839 +3.5% | $20,770 |
| 2017 | $1,777 +43.4% | $20,770 +43.7% |
| 2016 | $1,239 +10.2% | $14,450 |
| 2015 | $1,125 | $14,450 |
Find assessor info on the county website
Neighborhood: Benton Park
Nearby homes
- $329,7004 bd3 ba2.2k sqft3012 Missouri Ave, Saint Louis, MO 63118Off Market

- $392,6003 bd3 ba2k sqft3008 Missouri Ave, Saint Louis, MO 63118Off Market

- $--3 bd3 ba2.2k sqft2910 Missouri Ave, Saint Louis, MO 63118Sold
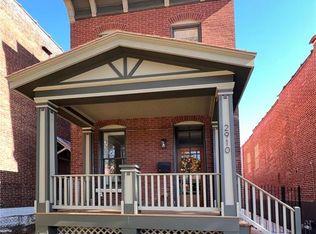
- $12,8304 bd4 ba2.9k sqft3006 Missouri Ave, Saint Louis, MO 63118Off Market
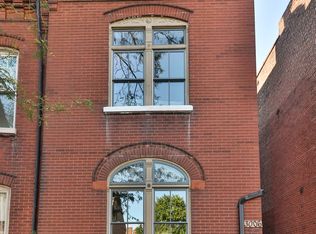
- $252,526-- bd3 ba2.9k sqft3006 Missouri Ave, Saint Louis, MO 63118Off Market
- $506,200-- bd1 ba2.9k sqft3006 Missouri Ave, Saint Louis, MO 63118Off Market
- $--2 bd1 ba1k sqft3014 Missouri Ave, Saint Louis, MO 63118Sold
- $421,4003 bd4 ba2.3k sqft3016 Missouri Ave, Saint Louis, MO 63118Off Market
Nearby schools
GreatSchools rating
- 10/10Sigel Elementary Community Ed. CenterGrades: PK-6Distance: 0.8 mi
- 6/10Mckinley Classical Leadership AcademyGrades: 6-12Distance: 0.8 mi
- 1/10Roosevelt High SchoolGrades: 9-12Distance: 0.8 mi
Schools provided by the listing agent
- Elementary: Columbia Elem. Comm. Ed. Center
- Middle: L'Ouverture Middle
- High: Vashon High
Source: MARIS. This data may not be complete. We recommend contacting the local school district to confirm school assignments for this home.
- Missouri
- Saint Louis City
- Saint Louis
- 63118
- Benton Park
- 3010 Missouri Ave
Nearby cities
Nearby neighborhoods
Nearby zip codes
Other Saint Louis Topics
