Updated Top-Floor Condo in Prime La Crescenta Location
Welcome to The Crescenta Villa, a secure and well-maintained gated community in the heart of La Crescenta. This top-floor one-bedroom condo offers modern upgrades, mountain views, and an ideal location within an award-winning school district.
Freshly painted throughout, the home features new engineered vinyl plank flooring and two brand-new wall AC units. The kitchen boasts all-new stainless steel appliances—including refrigerator, gas range with oven, microwave, and dishwasher—plus a new garbage disposal. The bathroom has been updated with a new vanity, sliding glass bathtub doors, and reglazed surfaces.
Enjoy your morning coffee on the private balcony overlooking the mountains, or take in views of the Verdugo Hills from the south-facing windows. Recessed lighting, crown molding, and plantation shutters add a touch of elegance.
Additional highlights include a spacious walk-in closet, a two-car carport with oversized storage (approx. 48" x 228"), and access to community amenities such as a gated pool, spa, recreation room, and convenient laundry facilities. The building also features an elevator for easy transport of heavy or bulky items.
Experience comfort, convenience, and style—truly a place to call “Home Sweet Home.”
Sold for $460,000
Listed by: Golden Eagle Properties • Steward Hsieh • Contact: 800-763-7154
Bought with: NEXT Brokerage
$460,000
3010 Montrose Ave APT 33, Glendale, CA 91214
1beds
796sqft
Condominium
Built in 1979
-- sqft lot
$457,800 Zestimate®
$578/sqft
$2,280 Estimated rent
Home value
$457,800
$417,000 - $504,000
$2,280/mo
Zestimate® history
Owner options
List your home for rent
$2,280/mo
Rent Zestimate®
Find your next renter with Zillow Rental Manager. Plus, with online applications, you can quickly screen prospective tenants – for free.
$2,280/mo
Rent Zestimate®
Refinance and save
$3,259/mo
Est. payment
Refinancing to a lower rate could help reduce your monthly payments and save thousands over the life of the loan.
$3,259/mo
Est. payment
Explore your selling options
Work with a Zillow partner agent
Leverage their expertise and Zillow's premium Showcase listings to get your home seen by more buyers.
Get startedList with your own agent
Get your home in front of millions of buyers by listing it on Zillow.
Learn how to do itSell it yourself
Take full control of how buyers see your home on Zillow by listing For Sale by Owner (FSBO).
List your homeWhat's special
Zillow last checked:
Listing updated:
Listed by:
Steward Hsieh DRE #01488986 9513871780,
Golden Eagle Properties
Bought with:
Jimmy Mercado, DRE #01385375
NEXT Brokerage
Source: CRMLS,MLS#: SW26022754 Originating MLS: California Regional MLS
Originating MLS: California Regional MLSFacts & features
Interior
Bedrooms & bathrooms
- Bedrooms: 1
- Bathrooms: 1
- Full bathrooms: 1
- Main level bathrooms: 1
- Main level bedrooms: 1
Rooms
- Room types: Kitchen, Living Room
Bathroom
- Features: Bathroom Exhaust Fan, Solid Surface Counters, Tub Shower, Vanity
Kitchen
- Features: Laminate Counters
Heating
- Central, Natural Gas
Cooling
- Electric, Wall/Window Unit(s)
Appliances
- Included: Dishwasher, Electric Oven, Free-Standing Range, Disposal, Gas Range, Microwave, Refrigerator
- Laundry: Common Area
Features
- Balcony, Crown Molding, Pantry, Storage
- Flooring: Vinyl
- Windows: Plantation Shutters
- Has fireplace: No
- Fireplace features: None
- Common walls with other units/homes: 2+ Common Walls
Interior area
- Total interior livable area: 796 sqft
Property
Parking
- Total spaces: 4
- Parking features: Assigned, Covered, Carport, Gated, On Site, Paved, Community Structure, Side By Side
- Garage spaces: 2
- Carport spaces: 2
- Covered spaces: 4
Accessibility
- Accessibility features: Parking
Features
- Levels: One
- Stories: 1
- Entry location: Main Gate
- Pool features: Community, In Ground, Association
- Has spa: Yes
- Spa features: Association, Community, In Ground
- Has view: Yes
- View description: Hills, Mountain(s)
Lot
- Size: 1.19 Acres
- Features: Paved
Details
- Parcel number: 5610008119
- Special conditions: Standard
Construction
Type & style
- Home type: Condo
- Property subtype: Condominium
- Attached to another structure: Yes
Materials
- Drywall, Stucco
Condition
- Turnkey
- New construction: No
- Year built: 1979
Utilities & green energy
- Electric: 220 Volts Other, See Remarks
- Sewer: Public Sewer
- Water: Public
- Utilities for property: Electricity Connected, Natural Gas Connected, Sewer Connected, Water Connected
Community & HOA
Community
- Features: Curbs, Street Lights, Sidewalks, Gated, Pool
- Security: Carbon Monoxide Detector(s), Gated Community, Smoke Detector(s)
HOA
- Has HOA: Yes
- Amenities included: Pool, Spa/Hot Tub
- HOA fee: $350 monthly
- HOA name: Crescenta Villa
- HOA phone: 626-243-4149
Location
- Region: Glendale
Financial & listing details
- Price per square foot: $578/sqft
- Tax assessed value: $403,551
- Annual tax amount: $4,542
- Date on market: 1/31/2026
- Cumulative days on market: 70 days
- Listing terms: Cash,Cash to New Loan,Conventional,1031 Exchange
- Inclusions: One Refrigerator, Two Wall AC Units
- Road surface type: Paved
Price history
| Date | Event | Price |
|---|---|---|
| 4/1/2026 | Sold | $460,000-7.8%$578/sqft |
Source:  CRMLS #SW26022754 Report a problem CRMLS #SW26022754 Report a problem | ||
| 3/9/2026 | Pending sale | $499,000$627/sqft |
Source: CRMLS #SW26022754 Report a problem | ||
| 2/11/2026 | Contingent | $499,000$627/sqft |
Source: CRMLS #SW26022754 Report a problem | ||
| 1/31/2026 | Listed for sale | $499,000+35.2%$627/sqft |
Source: CRMLS #SW26022754 Report a problem | ||
| 8/29/2019 | Sold | $369,000$464/sqft |
Source:  Glendale AOR ZDD #819003643 Report a problem Glendale AOR ZDD #819003643 Report a problem | ||
| 8/16/2019 | Pending sale | $369,000$464/sqft |
Source: Anderson Ballard Companies #819003643 Report a problem | ||
| 8/5/2019 | Listed for sale | $369,000+119.6%$464/sqft |
Source: Anderson Ballard Companies #819003643 Report a problem | ||
| 8/19/2011 | Sold | $168,000-2.3%$211/sqft |
Source: Public Record Report a problem | ||
| 4/26/2011 | Sold | $171,900-47.1%$216/sqft |
Source: Public Record Report a problem | ||
| 1/18/2006 | Sold | $325,000+68.4%$408/sqft |
Source: Public Record Report a problem | ||
| 10/17/2003 | Sold | $193,000$242/sqft |
Source: Public Record Report a problem | ||
Public tax history
| Year | Property taxes | Tax assessment |
|---|---|---|
| 2025 | $4,542 +2.2% | $403,551 +2% |
| 2024 | $4,444 +2.3% | $395,639 +2% |
| 2023 | $4,344 +2.3% | $387,883 +2% |
| 2022 | $4,247 +1.7% | $380,278 +2% |
| 2021 | $4,174 +1.5% | $372,822 +1% |
| 2020 | $4,114 | $369,000 +95.1% |
| 2019 | $4,114 +102.8% | $189,159 +2% |
| 2018 | $2,028 | $185,451 +2% |
| 2017 | $2,028 +1.8% | $181,815 +2% |
| 2016 | $1,993 +3.5% | $178,251 +1.5% |
| 2015 | $1,926 +2.7% | $175,575 +2% |
| 2014 | $1,875 | $172,137 +2.5% |
| 2012 | -- | $168,000 -28.2% |
| 2011 | -- | $234,000 |
| 2010 | -- | $234,000 |
| 2009 | -- | $234,000 -16.5% |
| 2008 | -- | $280,200 -15.5% |
| 2007 | -- | $331,500 +65.3% |
| 2006 | -- | $200,484 |
| 2005 | -- | $200,484 +4% |
| 2004 | -- | $192,700 +96.4% |
| 2003 | -- | $98,102 +2% |
| 2002 | -- | $96,179 +4% |
| 2000 | -- | $92,446 |
Find assessor info on the county website
Neighborhood: Montrose Verdugo City
Nearby homes
- $432,4001 bd1 ba712 sqft3010 Montrose Ave APT 17, Glendale, CA 91214Off Market
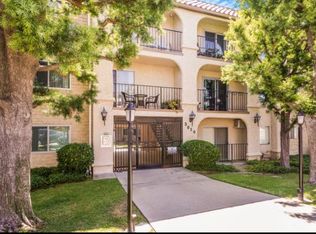
- $483,9001 bd1 ba805 sqft3010 Montrose Ave APT 31, Glendale, CA 91214Off Market
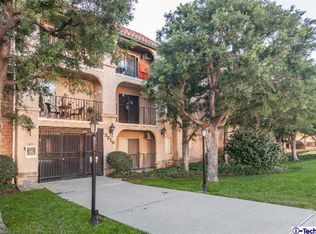
- $464,1001 bd1 ba763 sqft3010 Montrose Ave APT 34, Glendale, CA 91214Off Market
- $---- bd-- ba-- sqft3010 Montrose Ave APT 34, La Crescenta, CA 91214Off Market
- $503,0001 bd1 ba712 sqft3010 Montrose Ave APT 30, Glendale, CA 91214Sold
- $457,8001 bd1 ba843 sqft3010 Montrose Ave APT 1, Glendale, CA 91214Off Market
- $500,1001 bd1 ba958 sqft3010 Montrose Ave APT 2, Glendale, CA 91214Off Market
- $441,4001 bd1 ba712 sqft3010 Montrose Ave APT 4, Glendale, CA 91214Off Market
Nearby schools
GreatSchools rating
- 7/10La Crescenta Elementary SchoolGrades: K-6Distance: 0.3 mi
- 8/10Rosemont Middle SchoolGrades: 7-8Distance: 0.7 mi
- 10/10Crescenta Valley High SchoolGrades: 9-12Distance: 0.3 mi
Get a cash offer in 3 minutes
Find out how much your home could sell for in as little as 3 minutes with a no-obligation cash offer.
Estimated market value
$457,800
Get a cash offer in 3 minutes
Find out how much your home could sell for in as little as 3 minutes with a no-obligation cash offer.
Estimated market value
$457,800
- California
- Los Angeles County
- Glendale
- 91214
- Montrose Verdugo City
- 3010 Montrose Ave Apartment 33
Nearby cities
Nearby neighborhoods
Nearby zip codes
Other Glendale Topics
