Welcome to Oakbrook Highlands, one of the most desirable communities of Thousand Oaks!This beautifully REMODELED and Virtually Staged Home has 5 Bedrooms and 3 bathrooms (ALL BRAND NEW) with a 3 car garage. Home is bright and light from big windows and skylights located on vaulted ceilings! Luxury Vinyl flooring encompasses each and every room of this gorgeous home. Both the EXTERIOR and INTERIOR of home have been tastefully painted with a contemporary feel, new doors and lighting throughout. Enter and you are greeted by a wonderful floor plan beginning in the living room with large windows and a gas fireplace located next to the spacious dining room and the updated kitchen with all stainless steel appliances! The family room offers another fireplace and sliding doors to the backyard with a large covered patio and large trees. One bedroom and bath located downstairs with access to a large 3 car garage. Upstairs are 4 spacious bedrooms including a newly designed Primary bedroom and Bath with vaulted ceilings. So many updates and features including a whole house fan, central AC/Heat and dual pane windows... also shops,restaurants, parks and great schools are a PLUS!
Sold for $1,245,900
$1,245,900
3010 Morningside Dr, Thousand Oaks, CA 91362
5beds
2,346sqft
Single Family Residence
Built in 1971
7,405 Square Feet Lot
$1,287,400 Zestimate®
$531/sqft
$5,701 Estimated rent
Home value
$1,287,400
$1.22M - $1.36M
$5,701/mo
Zestimate® history
Owner options
List your home for rent
$5,701/mo
Rent Zestimate®
Find your next renter with Zillow Rental Manager. Plus, with online applications, you can quickly screen prospective tenants – for free.
$5,701/mo
Rent Zestimate®
Refinance and save
$8,252/mo
Est. payment
Refinancing to a lower rate could help reduce your monthly payments and save thousands over the life of the loan.
$8,252/mo
Est. payment
Explore your selling options
Work with a Zillow partner agent
Leverage their expertise and Zillow's premium Showcase listings to get your home seen by more buyers.
Get startedList with your own agent
Get your home in front of millions of buyers by listing it on Zillow.
Learn how to do itSell it yourself
Take full control of how buyers see your home on Zillow by listing For Sale by Owner (FSBO).
List your homeWhat's special
Zillow last checked:
Listing updated:
Listed by:
Stacey Rhoads Forster DRE #02033807,
Pinnacle Estate Properties, Inc.
Bought with:
Wan Hsu
Source: CSMAOR,MLS#: 223003487
Facts & features
Interior
Bedrooms & bathrooms
- Bedrooms: 5
- Bathrooms: 3
- Full bathrooms: 1
- 3/4 bathrooms: 2
Heating
- Central Furnace, Natural Gas
Cooling
- Central Air
Appliances
- Included: Dishwasher, Dryer, Disposal, Refrigerator, Washer
- Laundry: In Garage
Features
- High Ceilings, Cathedral Ceiling(s)
- Flooring: Wood/Wood Like
- Windows: Double Pane Windows, Plantation Shutters, Skylight(s)
- Has fireplace: Yes
- Fireplace features: Other, Family Room, Living Room, Gas
Interior area
- Total structure area: 2,346
- Total interior livable area: 2,346 sqft
Property
Parking
- Total spaces: 3
- Parking features: Garage Attached, Driveway, Concrete, Garage, Direct Access
- Attached garage spaces: 3
- Has uncovered spaces: Yes
Features
- Levels: Two
- Stories: 2
- Entry location: Main Level
- Patio & porch: Covered
- Exterior features: Rain Gutters, Curbs, Lawn, Sidewalks, Street Lighting
- Fencing: Block,Wood
Lot
- Size: 7,405 Square Feet
- Features: Back Yard, Front Yard, Landscaped
Details
- Parcel number: 5700044035
- Special conditions: Standard
Construction
Type & style
- Home type: SingleFamily
- Property subtype: Single Family Residence
Materials
- Stucco
- Foundation: Concrete Slab
- Roof: Metal
Condition
- Updated/Remodeled,Turnkey
- New construction: No
- Year built: 1971
Utilities & green energy
- Sewer: Public Sewer
- Water: District/Public
Community & HOA
Community
- Subdivision: Oakbrook Highlands-543
HOA
- Has HOA: Yes
- Amenities included: Park
- HOA fee: $315 quarterly
- HOA name: Oakbrook Village
Location
- Region: Thousand Oaks
Financial & listing details
- Price per square foot: $531/sqft
- Tax assessed value: $1,270,818
- Annual tax amount: $13,903
- Date on market: 8/31/2023
- Cumulative days on market: 30 days
- Listing terms: VA Loan,Freddie Mac,FHA,Fannie Mae,Conventional,Cash to New Loan,Cash,Cal Vet Loan
- Road surface type: Paved
Price history
| Date | Event | Price |
|---|---|---|
| 10/18/2023 | Sold | $1,245,900$531/sqft |
Source:  CSMAOR #223003487 Report a problem CSMAOR #223003487 Report a problem | ||
| 10/1/2023 | Pending sale | $1,245,900$531/sqft |
Source:  CRMLS #223003487 Report a problem CRMLS #223003487 Report a problem | ||
| 9/21/2023 | Price change | $1,245,900-1.6%$531/sqft |
Source: CSMAOR #223003487 Report a problem | ||
| 9/13/2023 | Price change | $1,265,900-2.5%$540/sqft |
Source: CSMAOR #223003487 Report a problem | ||
| 8/31/2023 | Listed for sale | $1,299,000+25.5%$554/sqft |
Source: CSMAOR #223003487 Report a problem | ||
| 6/21/2023 | Sold | $1,035,000-1.4%$441/sqft |
Source: CSMAOR #223001380 Report a problem | ||
| 5/23/2023 | Pending sale | $1,050,000$448/sqft |
Source: CSMAOR #223001380 Report a problem | ||
| 5/12/2023 | Contingent | $1,050,000$448/sqft |
Source: CRMLS #223001380 Report a problem | ||
| 4/30/2023 | Listed for sale | $1,050,000+282.5%$448/sqft |
Source: CSMAOR #223001380 Report a problem | ||
| 6/9/1998 | Sold | $274,500$117/sqft |
Source: Public Record Report a problem | ||
Public tax history
| Year | Property taxes | Tax assessment |
|---|---|---|
| 2025 | $13,903 +192.3% | $1,270,818 +2% |
| 2024 | $4,756 | $1,245,900 +195.8% |
| 2023 | $4,756 +1.9% | $421,250 +2% |
| 2022 | $4,668 +0.5% | $412,991 +2% |
| 2021 | $4,645 +9.8% | $404,894 +1% |
| 2020 | $4,230 +2.7% | $400,745 +2% |
| 2019 | $4,117 +2.1% | $392,888 +2% |
| 2018 | $4,034 +2% | $385,185 +2% |
| 2017 | $3,955 +1% | $377,633 +2% |
| 2016 | $3,917 +1.8% | $370,230 +1.5% |
| 2015 | $3,848 +1.5% | $364,670 +2% |
| 2014 | $3,792 | $357,528 +0.5% |
| 2013 | -- | $355,913 +2% |
| 2012 | -- | $348,935 +2% |
| 2011 | -- | $342,094 +0.5% |
| 2009 | -- | $340,348 +4% |
| 2007 | -- | $327,133 +2% |
| 2006 | -- | $320,720 +2% |
| 2005 | -- | $314,432 +3.9% |
| 2003 | -- | $302,619 +2% |
| 2002 | -- | $296,686 +2% |
| 2001 | $3,018 +2.4% | $290,870 +2% |
| 2000 | $2,949 | $285,167 |
Find assessor info on the county website
Neighborhood: 91362
Nearby homes
- $1,061,7005 bd3 ba2.1k sqft3020 Morningside Dr, Thousand Oaks, CA 91362Off Market
- $996,1007 bd2 ba1.5k sqft2992 Morningside Dr, Thousand Oaks, CA 91362Off Market

- $1,018,7004 bd2 ba2k sqft2982 Morningside Dr, Thousand Oaks, CA 91362Off Market
- $937,1003 bd2 ba1.5k sqft3030 Morningside Dr, Thousand Oaks, CA 91362Off Market
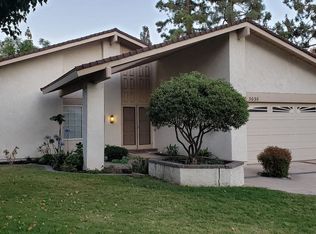
- $1,162,0004 bd2 ba2.6k sqft1965 Laurelwood Ct, Thousand Oaks, CA 91362Off Market
- $1,027,8003 bd2 ba1.5k sqft3013 Morningside Dr, Thousand Oaks, CA 91362Off Market
- $1,014,0004 bd2 ba1.7k sqft3025 Morningside Dr, Thousand Oaks, CA 91362Off Market
- $850,0004 bd2 ba1.7k sqft2972 Morningside Dr, Thousand Oaks, CA 91362Sold
Nearby schools
GreatSchools rating
- 9/10Ladera Stars AcademyGrades: K-5Distance: 0.9 mi
- 9/10Los Cerritos Middle SchoolGrades: 6-8Distance: 0.9 mi
- 10/10Westlake High SchoolGrades: 9-12Distance: 4.3 mi
Schools provided by the listing agent
- Elementary: Ladera STARS Academy
- Middle: Los Cerritos
- High: Westlake
Source: CSMAOR. This data may not be complete. We recommend contacting the local school district to confirm school assignments for this home.
Get a cash offer in 3 minutes
Find out how much your home could sell for in as little as 3 minutes with a no-obligation cash offer.
Estimated market value
$1,287,400
Get a cash offer in 3 minutes
Find out how much your home could sell for in as little as 3 minutes with a no-obligation cash offer.
Estimated market value
$1,287,400
- California
- Ventura County
- Thousand Oaks
- 91362
- 3010 Morningside Dr
Nearby cities
Nearby neighborhoods
Nearby zip codes
Other Thousand Oaks Topics
