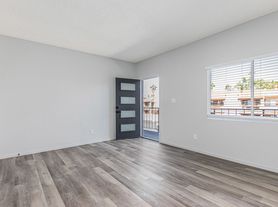
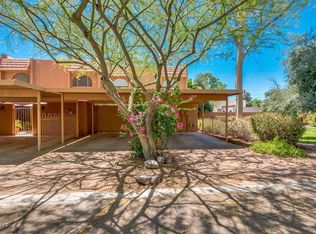
Welcome to this beautifully remodeled townhome in the heart of Arcadia Lite. Move-in ready and full of style, it pairs everyday comfort with effortless entertaining. Inside, fresh modern finishes, brand-new carpet, and light-filled living spaces feel open and inviting. Step outside to a spacious private patio--ideal for outdoor dining, relaxing, or hosting friends--while the epoxy-finished two-car garage adds both convenience and polish. Set in one of the area's most sought-after neighborhoods, the home puts the best of Arcadia Lite's dining, shopping, and lifestyle just minutes from your door.
Townhouse for rent
Accepts Zillow applicationsSpecial offer
$2,631/moFees may apply
3010 N 37th St, # 4, Phoenix, AZ 85018
3beds
1,657sqft
Price may not include required fees and charges. Price shown reflects the lease term provided. Learn more|
Townhouse
Available now
Cats, small dogs OK
Air conditioner, central air
In unit laundry
Attached garage parking
Central, heat pump
What's special
Epoxy-finished two-car garageBrand-new carpetFresh modern finishesLight-filled living spacesBeautifully remodeled townhomeSpacious private patio
- 21 days |
- -- |
- -- |
Zillow last checked:
Listing updated:
Travel times
Facts & features
Interior
Bedrooms & bathrooms
- Bedrooms: 3
- Bathrooms: 3
- Full bathrooms: 2
- 1/2 bathrooms: 1
Heating
- Central, Heat Pump
Cooling
- Air Conditioner, Central Air
Appliances
- Included: Dishwasher, Dryer, Freezer, Microwave Oven, Oven, Refrigerator, Washer
- Laundry: In Unit
Features
- Flooring: Tile
Interior area
- Total interior livable area: 1,657 sqft
Property
Parking
- Parking features: Attached, Garage
- Has attached garage: Yes
- Details: Contact manager
Details
- Additional structures: Garage(s)
- Parcel number: 12722181
Construction
Type & style
- Home type: Townhouse
- Property subtype: Townhouse
Building
Management
- Pets allowed: Yes
Community & HOA
Location
- Region: Phoenix
Financial & listing details
- Lease term: 1 Year
Price history
| Date | Event | Price |
|---|---|---|
| 8/4/2026 | Listed for rent | $2,631+5.2%$2/sqft |
Source: Zillow Rentals Report a problem | ||
| 7/28/2026 | Listing removed | $525,000$317/sqft |
Source:  ARMLS #7042231 Report a problem ARMLS #7042231 Report a problem | ||
| 6/15/2026 | Listed for sale | $525,000-1.9%$317/sqft |
Source: ARMLS #7042231 Report a problem | ||
| 6/10/2026 | Listing removed | $535,000$323/sqft |
Source: ARMLS #6982929 Report a problem | ||
| 2/13/2026 | Listed for sale | $535,000+28818.9%$323/sqft |
Source: ARMLS #6982929 Report a problem | ||
| 6/17/2023 | Listing removed | -- |
Source: Zillow Rentals Report a problem | ||
| 5/13/2023 | Listed for rent | $2,500+35.1%$2/sqft |
Source: Zillow Rentals Report a problem | ||
| 11/13/2020 | Listing removed | $1,850$1/sqft |
Source: REI Marketing #6158727 Report a problem | ||
| 11/12/2020 | Sold | $1,850$1/sqft |
Source: ARMLS #6158727 Report a problem | ||
| 11/11/2020 | Listed for rent | $1,850$1/sqft |
Source: REI Marketing #6158727 Report a problem | ||
| 9/4/2020 | Listing removed | $1,850$1/sqft |
Source: REI Marketing #6113004 Report a problem | ||
| 9/2/2020 | Listed for rent | $1,850$1/sqft |
Source: REI Marketing #6113004 Report a problem | ||
Neighborhood: Camelback East
Nearby schools
GreatSchools rating
- 3/10Monte Vista Elementary SchoolGrades: PK-8Distance: 0.3 mi
- 3/10Camelback High SchoolGrades: 9-12Distance: 1.9 mi
Nearby apartments for rent

Similar homes for rent


- Special offer! 1 month free on a 13-month lease. Marketed rent already includes the 1 month free, equally spread out through the 13-month lease. Subject to approved credit.Expires September 30, 2026