Skip main navigation
Active
  • $825,000

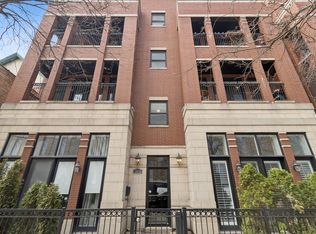
    3010 N Sheffield Ave APT 4N, Chicago, IL 60657

    2beds
    1,400sqft
    : 
    Loading
    Get pre-qualified
    Condominium, Single Family Residence
    Built in 2007
    -- sqft lot
    $-- Zestimate®
    $589/sqft
    $281/mo HOA

    What's special

    Cozy fireplacePrivate sunset balconySophisticated designNear floor-to-ceiling windowsFull-width front terracePrimary bedroom retreatFlooded with natural light
    Experience the pinnacle of Chicago neighborhood charm in this move-in-ready penthouse with three private outdoor spaces. Flooded with natural light and defined by soaring 11-foot ceilings and sophisticated design, this residence offers a rare combination of expansive indoor-outdoor living, modern upgrades, and an unbeatable location at the intersection of Lakeview and Lincoln Park. Upon entering, you are greeted by an open-concept living and dining space featuring near floor-to-ceiling windows and a cozy fireplace, with seamless flow to a full-width front terrace. The chef-inspired kitchen is designed for entertaining and is complemented by a massive, custom walk-in pantry. The main level also hosts a guest suite/flex room equipped with a built-in Murphy bed and custom closest storage, perfect for a home office, gym, or guest accommodation, alongside a full bathroom finished in white Carrara marble. Tucked away up a small set of stairs for ultimate privacy, the primary bedroom retreat features dual custom-built walk-in closets, a private sunset balcony, and a spa-inspired bath with a double vanity, soaking tub, and oversized rain shower with body sprayers. The crown jewel of this home is the expansive 1,000+ sq. ft. private rooftop oasis, completely overhauled in 2025 with Trex decking and a custom pergola. This stunning space includes a custom-built, covered pergola for four-season enjoyment, a fire table, outdoor TV, and multiple lounge areas-all set against unencumbered, views of the Chicago skyline. Designed for the modern lifestyle, this home includes a highly coveted private 1-car garage and is just a 60-second walk from the Wellington Brown/Purple line station, providing a seamless commute. Steps from the vibrant Sheffield corridor and a short stroll to the world-class shops and dining of the Southport Corridor, this penthouse is a true lifestyle destination that seamlessly blends luxury, convenience, and privacy.
    --
    on Zillow
    |
    1,179
    views
    |
    114
    saves
    |

    Likely to sell faster than

    Zillow last checked:

    Listed by:

    Melissa Siegal 312-515-8007,

    @properties Christie's International Real Estate,

    Julia Elsmo 224-456-8033,

    @properties Christie's International Real Estate

    Source: MRED as distributed by MLS GRID,MLS#: 12695195MLS Logo

    Loading...

      Facts & features

      Interior

      Bedrooms & bathrooms
      • Bedrooms: 2
      • Bathrooms: 2
      • Full bathrooms: 2
      Rooms
      • Room types: Other Room, Deck, Balcony/Porch/Lanai, Terrace
      Primary bedroom
      • Features: Flooring (Hardwood), Window Treatments (Window Treatments), Bathroom (Full, Double Sink, Whirlpool & Sep Shwr)
      • Level: Main
      • Area: 240 Square Feet
      • Dimensions: 16X15
      Bedroom 2
      • Features: Flooring (Hardwood), Window Treatments (Blinds)
      • Level: Main
      • Area: 132 Square Feet
      • Dimensions: 12X11
      Balcony porch lanai
      • Level: Main
      • Area: 50 Square Feet
      • Dimensions: 10X5
      Deck
      • Level: Second
      • Area: 510 Square Feet
      • Dimensions: 17X30
      Dining room
      • Features: Flooring (Hardwood), Window Treatments (Blinds)
      • Level: Main
      • Dimensions: COMBO
      Kitchen
      • Features: Flooring (Hardwood), Window Treatments (Blinds)
      • Level: Main
      • Area: 132 Square Feet
      • Dimensions: 12X11
      Laundry
      • Features: Flooring (Vinyl)
      • Level: Main
      • Area: 16 Square Feet
      • Dimensions: 4X4
      Living room
      • Features: Flooring (Hardwood), Window Treatments (Blinds)
      • Level: Main
      • Area: 238 Square Feet
      • Dimensions: 17X14
      Other
      • Features: Flooring (Hardwood)
      • Level: Second
      • Area: 20 Square Feet
      • Dimensions: 05X04
      Other
      • Level: Main
      • Area: 80 Square Feet
      • Dimensions: 20X4
      Heating
      • Natural Gas, Forced Air
      Cooling
      • Central Air
      Appliances
      • Included: Humidifier
      • Laundry: Washer Hookup, Gas Dryer Hookup, In Unit, Laundry Closet
      Features
      • Walk-In Closet(s), High Ceilings, Open Floorplan, Granite Counters
      • Flooring: Hardwood
      • Windows: Window Treatments, Drapes
      • Basement: None
      • Number of fireplaces: 1
      • Fireplace features: Gas Log, Includes Accessories, Living Room
      Interior area
      • Total structure area: 0
      • Total interior livable area: 1,400 sqft

      Property

      Parking
      • Total spaces: 1
      • Parking features: Concrete, Off Alley, Garage Door Opener, Yes, Garage Owned, Detached, Garage
      • Garage spaces: 1
      • Has uncovered spaces: Yes
      Accessibility
      • Accessibility features: No Disability Access
      Features
      • Patio & porch: Roof Deck, Deck
      • Exterior features: Balcony
      Details
      • Additional structures: None
      • Parcel number: 14292100551007
      • Special conditions: None
      • Other equipment: Ceiling Fan(s)

      Construction

      Type & style
      • Home type: Condo
      • Property subtype: Condominium, Single Family Residence
      Materials
      • Brick
      • Foundation: Concrete Perimeter
      • Roof: Rubber
      Condition
      • New construction: No
      • Year built: 2007

      Utilities & green energy

      • Electric: 100 Amp Service
      • Sewer: Public Sewer
      • Water: Lake Michigan

      Community & HOA

      Community
      • Security: Carbon Monoxide Detector(s)
      HOA
      • Has HOA: Yes
      • Amenities included: None
      • Services included: Water, Insurance, Exterior Maintenance, Lawn Care, Scavenger, Snow Removal
      • HOA fee: $281 monthly
      Location
      • Region: Chicago

      Financial & listing details

      • Price per square foot: $589/sqft
      • Tax assessed value: $598,610
      • Annual tax amount: $12,480
      • Ownership: Condo

        Estimated market value

        Not available

        Estimated sales range

        Not available

        Not available

        Price history

        DateEventPrice
        10/30/2020Sold$540,000-0.9%$386/sqft
        Source: MRED as distributed by MLS GRID #10877501 Report a problem
        9/28/2020Pending sale$545,000$389/sqft
        Source: @properties #10877501 Report a problem
        9/21/2020Price change$545,000+1.9%$389/sqft
        Source: @properties #10877501 Report a problem
        9/2/2020Pending sale$535,000$382/sqft
        Source: @properties #10877501 Report a problem
        8/28/2020Listed for sale$535,000+25.3%$382/sqft
        Source: @properties #10838901 Report a problem
        1/15/2016Sold$427,000-12.8%$305/sqft
        Source: MRED as distributed by MLS GRID #09094960 Report a problem
        3/7/2015Listing removed$489,900$350/sqft
        Source: RE/MAX Signature #08767282 Report a problem
        3/4/2015Pending sale$489,900$350/sqft
        Source: RE/MAX Signature #08767282 Report a problem
        2/17/2015Listed for sale$489,900$350/sqft
        Source: RE/MAX Signature #08767282 Report a problem
        2/1/2015Pending sale$489,900$350/sqft
        Source: RE/MAX Signature #08767282 Report a problem
        12/20/2014Price change$489,900-1.9%$350/sqft
        Source: RE/MAX Signature #08767282 Report a problem
        12/9/2014Price change$499,370-3.8%$357/sqft
        Source: RE/MAX Signature #08767282 Report a problem
        11/21/2014Price change$519,000-5.5%$371/sqft
        Source: RE/MAX Signature #08767282 Report a problem
        11/6/2014Price change$549,000-8.3%$392/sqft
        Source: RE/MAX Signature #08767282 Report a problem
        11/4/2014Listed for sale$599,000+7.5%$428/sqft
        Source: RE/MAX Signature #08767282 Report a problem
        8/8/2006Sold$557,000$398/sqft
        Source: Public Record Report a problem

        Public tax history

        YearProperty taxesTax assessment
        2024-- $59,861 +17.4%
        2023$11,145 +2.6%$50,999
        2022$10,862 +2.1%$50,999
        2021$10,638 +35.3%$50,999 +37.2%
        2020$7,864 +2.2%$37,171 -8%
        2019$7,694 +1.7%$40,382
        2018$7,567 -23.8%$40,382 -15.9%
        2017$9,935 +5.5%$47,999
        2016$9,416 +9.6%$47,999
        2015$8,589 +4%$47,999 +5.3%
        2014$8,261 +2%$45,588
        2013$8,099 +0.9%$45,588
        2012$8,024 -4.1%$45,588 -11.8%
        2011$8,364 -3.7%$51,688
        2010$8,682 +4.4%$51,688
        2009$8,316 +0.1%$51,688 -7.9%
        2008$8,308 +3.9%$56,101 +2.9%
        2007$7,998 $54,524
        Find assessor info on the county website

        Monthly payment

        Est. payment

        Payment breakdown

        Explore the cost of this home by adjusting the details. Changes won't be saved.
        All calculations are estimates and provided by Zillow, Inc. for informational purposes only. Actual amounts may vary.
        HOA fees may include property taxes on listings classified as Co-Ops. Contact the listing agent and/or owner for fee details.
        Mortgage interest rates are dependent on a number of factors, including credit score, down payment, and repayment length. Interest rate data provided by Zillow Group Marketplace, Inc. as of 1/1/1970 from various mortgage lenders with which we have lead or other similar arrangements; the Estimated Payment is an average of those rates.
        See how much you could borrow to make a competitive offer.

        Climate risks

        Neighborhood: Lake View

        Getting around

        96 / 100
        Walker's Paradise
        85 / 100
        Excellent Transit
        84 / 100
        Very Bikeable

        Nearby schools

        GreatSchools rating
        Schools provided by the listing agent
        • District: 299

        Source: MRED as distributed by MLS GRID. This data may not be complete. We recommend contacting the local school district to confirm school assignments for this home.

        A local agent can set up tours, give advice and negotiate with sellers.

        Browse local experts

        Similar homes